
Hymer i630 ML 2018
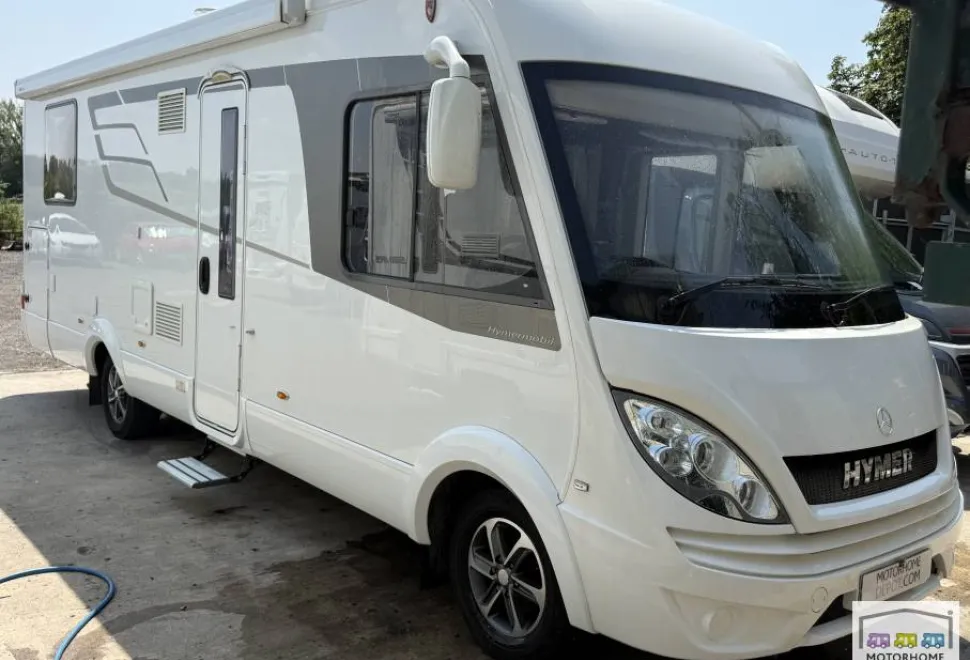
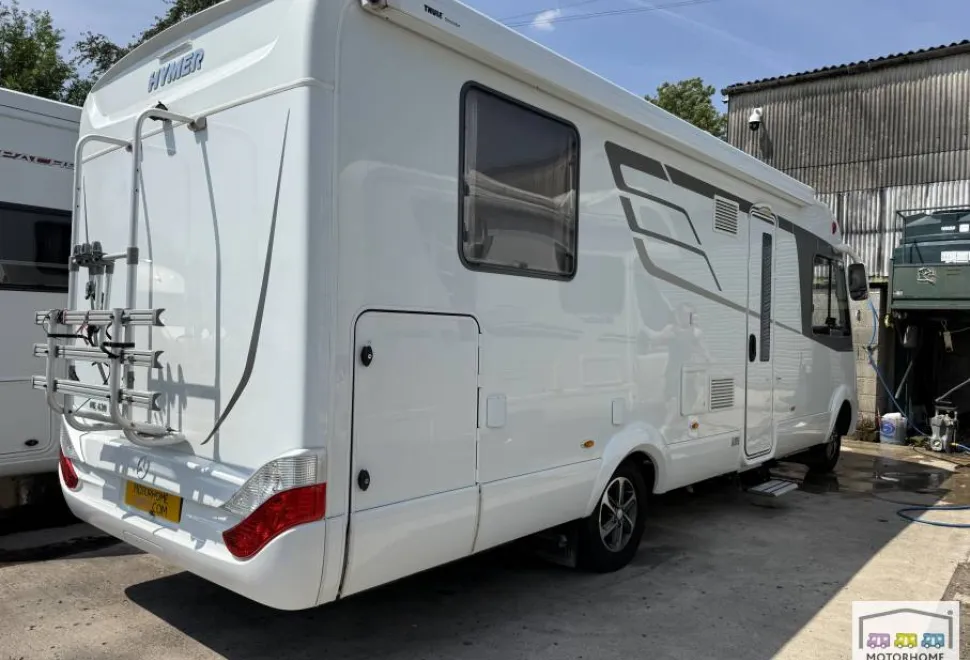
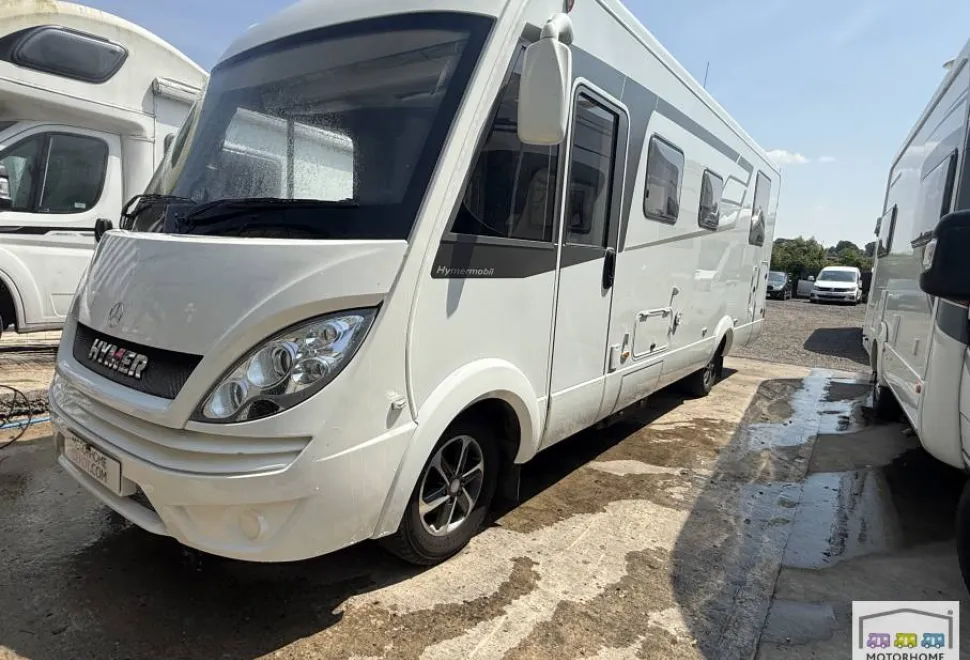
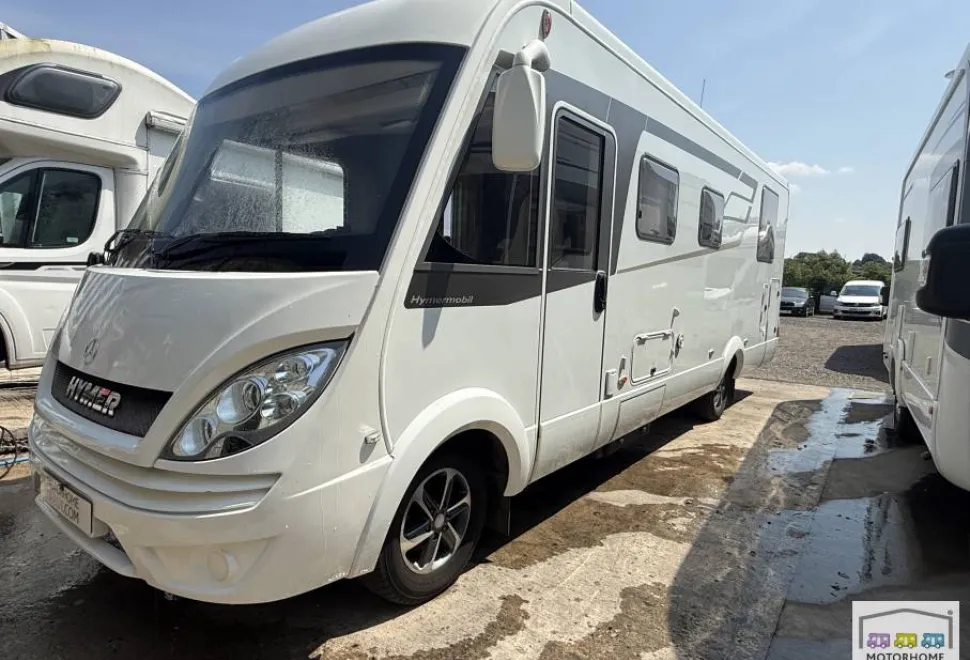
Description
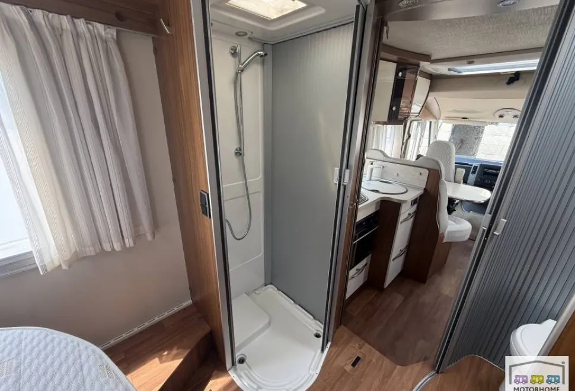
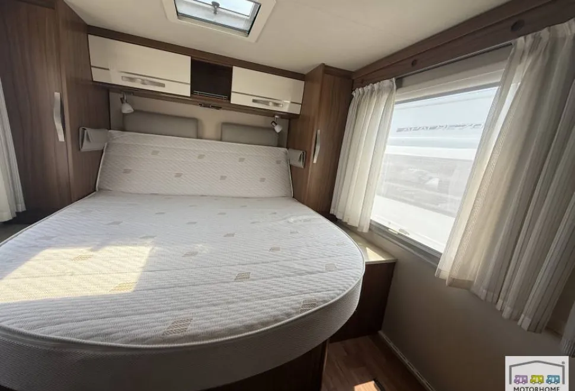
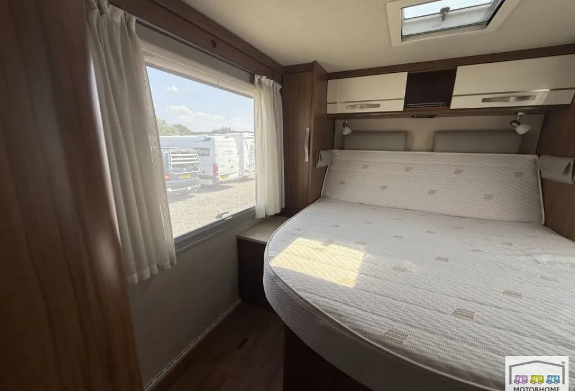
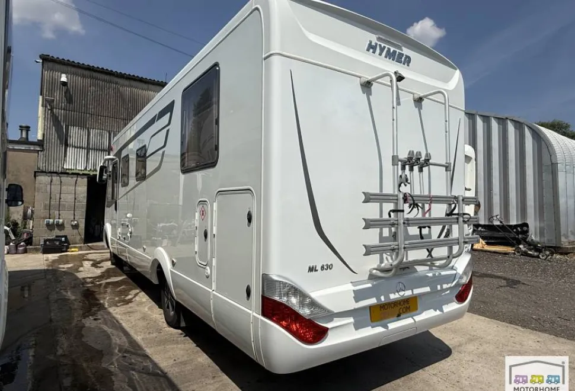
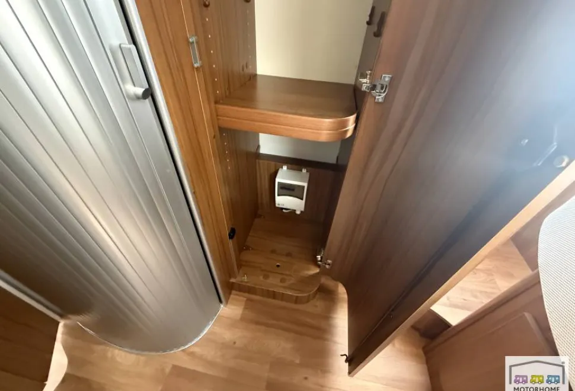
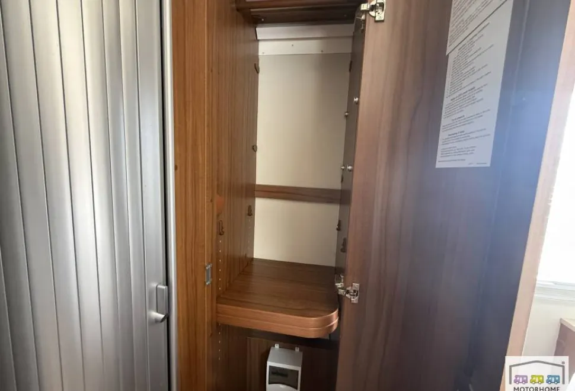
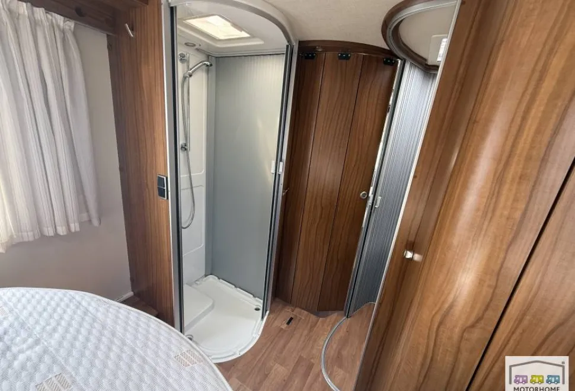
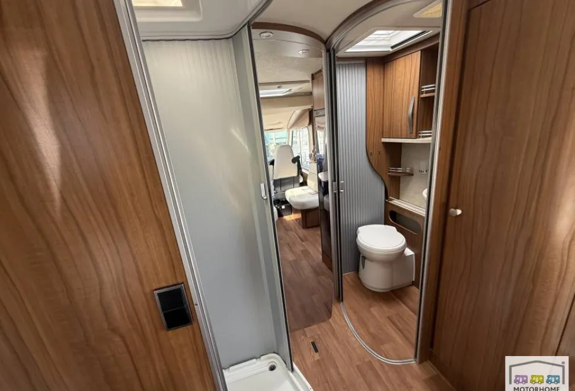
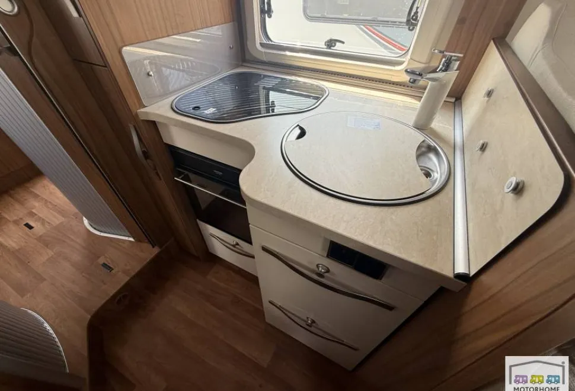
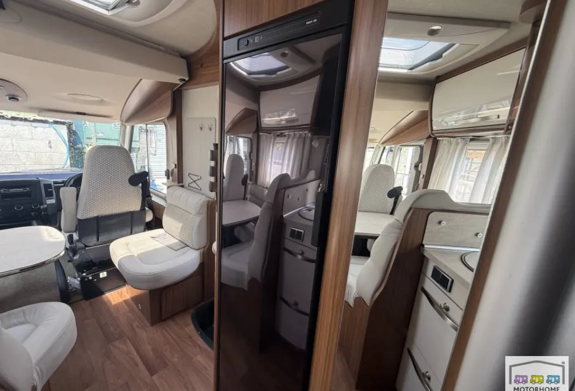
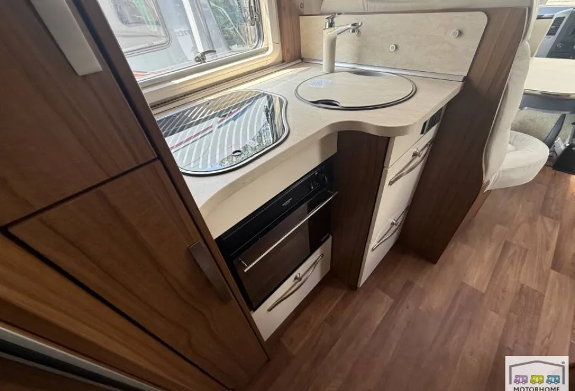
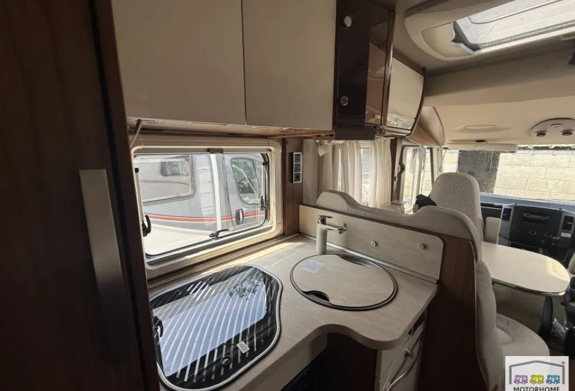
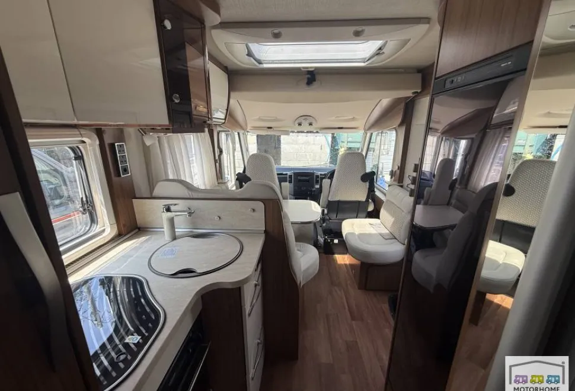
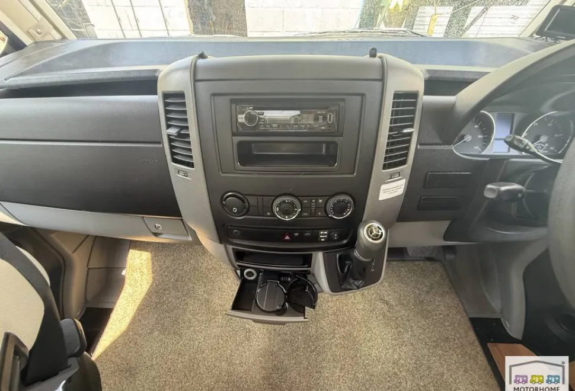
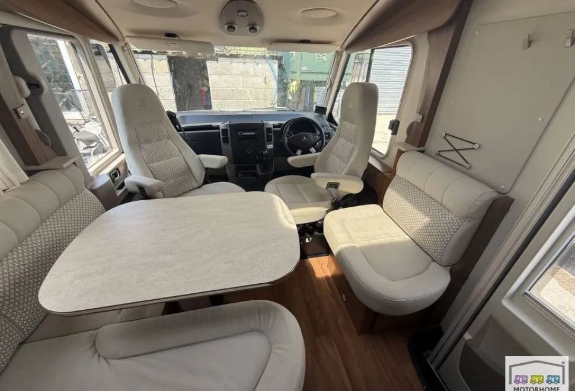
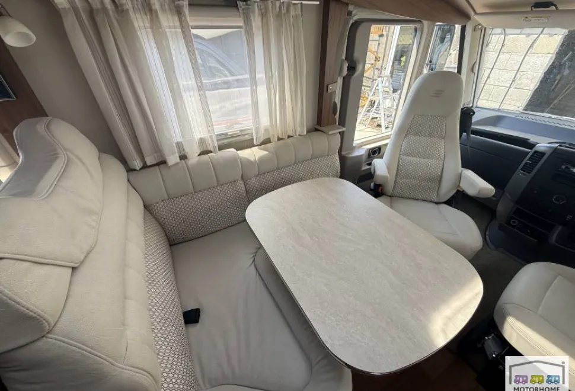
HYMER ML-I 630 Mercedes Automatic arriving this weekend full details and photos to followHymer ml I 630 descriptionThe Hymer ML-I 630 is a premium, A-class integrated luxury motorhome built primarily on a heavy-duty Mercedes-Benz Sprinter chassis. It balances a slim, aerodynamic exterior profile with a highly spacious, fixed-island-bed interior layout. [1, 2, 3]Core SpecificationsChassis: [Mercedes-Benz Sprinter 314 / 319 CDI](1.2.2, 1.2.3)Engine Options: a 2.1-litre diesel paired with an automatic transmission.Dimensions: Approximately 7.80 to 7.88 metres long, 2.22 metres wide, and 2.90 metres high.Weight Profile: Gross Vehicle Weight (GVW) sits at 4,200kg, designating it as a "heavy" motorhome requiring a C1 driving licence in the UK/EU.Capacity: Built with 4 berths and 4 travelling seatbelts. [1, 2, 3, 4, 5]Key Features & Internal Layout1. Rear Island Bed Bedroom [1]The defining feature of the 630 layout is the luxurious, rear fixed island double bed. Flanked by twin wardrobes and overhead storage, this setup gives the rear a true master bedroom feel without needing to fold down tables or cushions at night.2. Front Lounge and Drop-Down BedAt the front, twin captain's swivel cab seats turn around to face an L-shaped dinette seating area and a side bench. Above this living space is a seamlessly integrated, manual pull-down double bed that lowers over the cab area without blocking the main exit door.3. Washroom & Kitchen FacilitiesThe layout splits the washroom facilities across the central aisle: a private shower cubicle sits on one side, while a separate toilet and vanity sink sit on the other. The central kitchen features a 3-burner gas hob, a stainless steel sink, large soft-close drawers, and a tall, automatic energy-selection refrigerator.4. Large Rear Garage [1]Underneath the fixed rear bed is a vast, heated storage garage accessible from large exterior locker doors on both sides. It is tall enough to transport bicycles, outdoor furniture, and heavy travel gear with ease.
About the seller
Motorhome Depot
Motorhome Depot Retail - Wentbridge

As Europe's largest motorhome marketplace, Motorhome Depot gives you the freedom to choose a better way to buy your perfect motorhome, or to sell your vehicle with confidence.
If you're looking to buy, we can help find the right motorhome for you. If you're looking to sell, we can remove all the hassle, manage the whole process from start to finish and secure the best price possible.
Our network of independent motorhome brokers personally view every motorhome we sell, before matching it with the most suitable buyers from our extensive database.
Latest Hymer reviews

Compare Motorhome Insurance
Find out how much it will cost to insure this motorhome. Get a FREE quote from a specialist insurance provider ‘Quotezone’
- Quotes from UK motorhome insurance providers
- One short form – save time & money
- Quote and buy online 24/7
Next Shows

The Norfolk Motorhome & Campervan Show 17th - 19th July 2026
Join The Norfolk Motorhome & Campervan Show, 17-19 July 2026, for the Out & About Live Summer Party! Explore motorhomes, live demos, an...

Retro Festival 7th - 9th August 2026
Retro Festival celebrates timeless hits, vintage vehicles, fashion shows, and fairground fun.

The Western Motorhome & Campervan Show 21st - 23rd August 2026
Join The Western Motorhome & Campervan Show in Malvern, 21-23 August 2026, for live country music, 450+ motorhomes, and a weekend of ca...