
Eterniti Genesis BB-5
Image
Image
Image
Image
Image
Image
Image

Description
Ideal for families who like spacious caravanning
Key Features
Model Year
2013
Product Class
Twin Axle
Price from (£)
£24999
Berths
5
Full Review
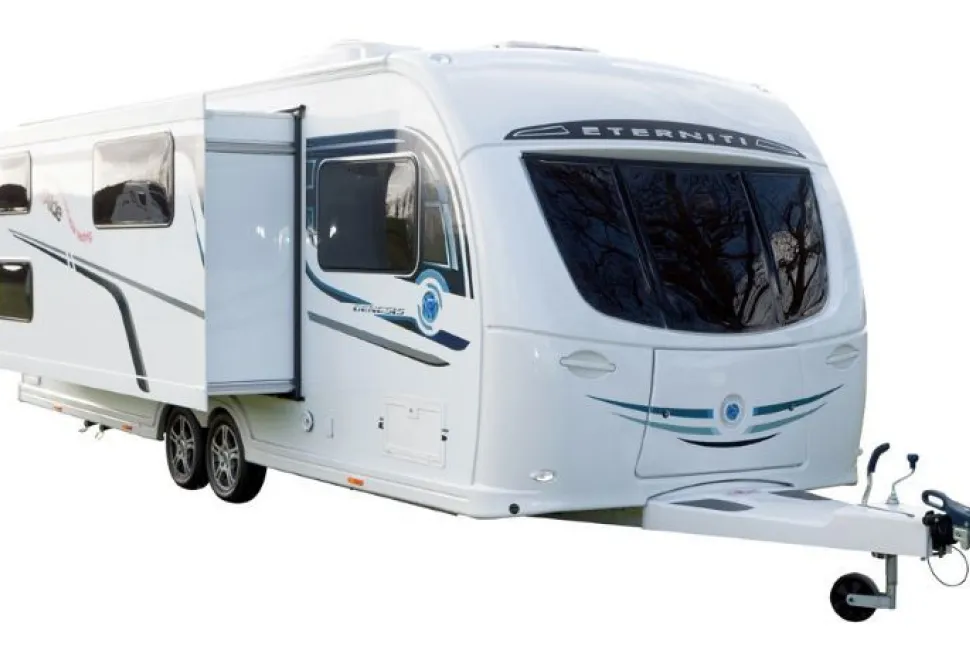
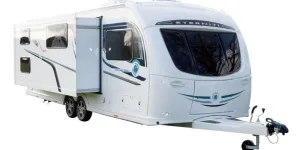
Caravans don’t come bigger than this! It’s over 8m long, and its slide-out side expands the width in the central area to 2.86m. The five-berth BB-5 is one of two models in Eterniti’s Genesis range; the other is the IB4, with a transverse island bed. Eterniti is Britain’s newest caravan manufacturer; production began early this year, at a purpose-built factory in Cheshire.
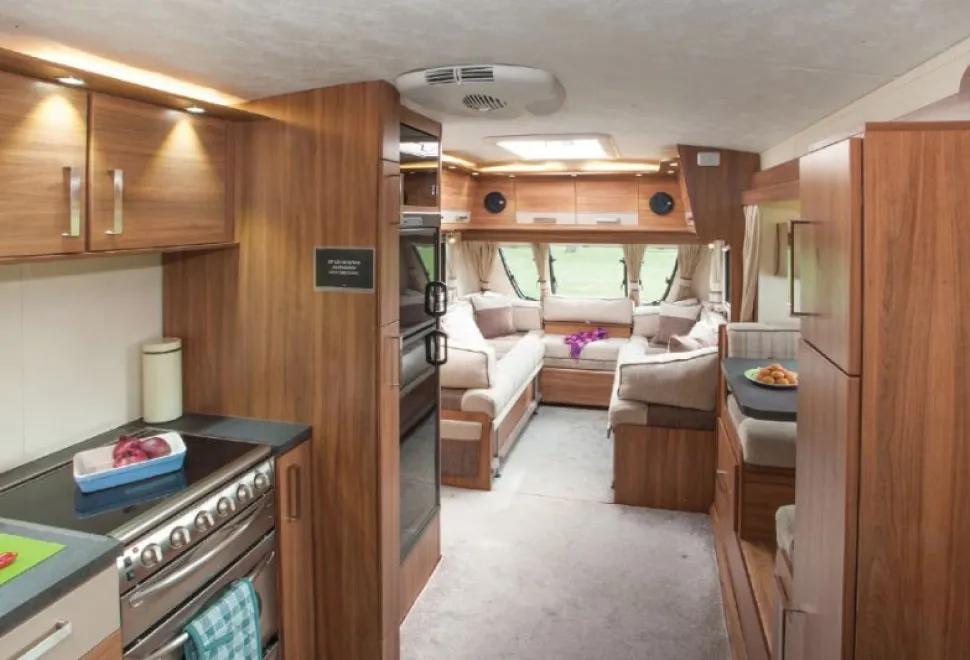
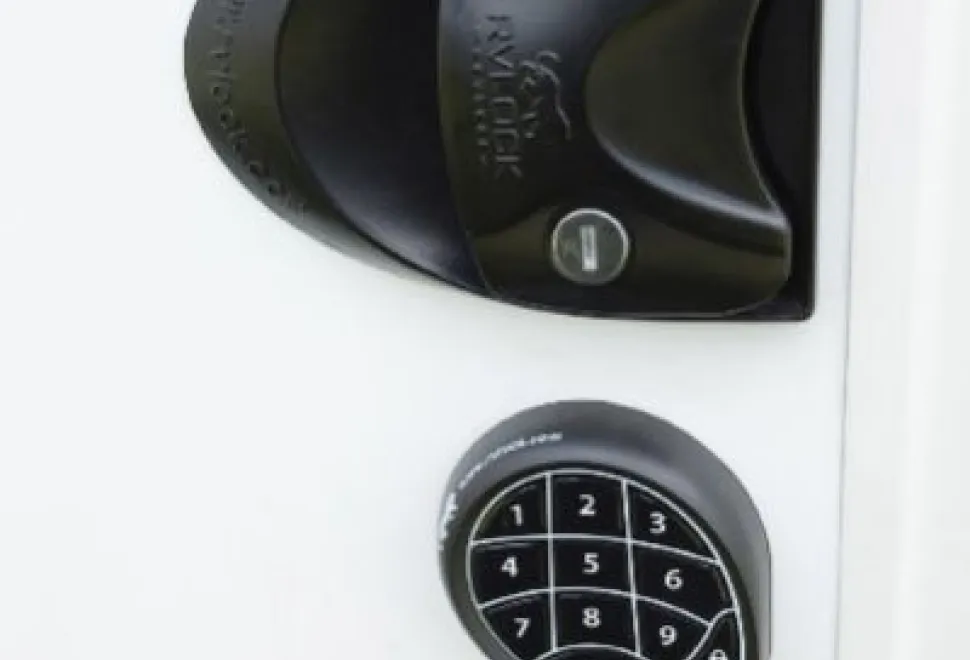
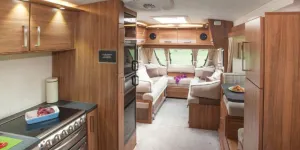
The Eterniti concept was inspired by American slide-out caravans but these caravans are tailored very specifically for the British market. Yet they are very different from the vast majority of caravans in the UK. The Genesis models, at £24,999, are priced only slightly above top-end models in Swift, Elddis and Lunar ranges. Does the BB-5 represent good value for your £24,999? We had a week to find out. The BB-5’s layout gives you a U-shaped lounge, a dining area in the slide-out section and an L-shaped kitchen on the nearside. The slide-out section glides out at the touch of a button by the main doorway. BB-5s have two doors; a second one leads into the shower room. Both doors have keypad locks; you tap in a four-figure combination, and listen for a whirring sound; when it stops, the door is unlocked. Both Genesis models have end shower rooms but the BB-5’s is like no other on the British market.
At 102x 65cm, it’s plenty big enough for three children to shower off the sand together! The washbasin’s larger than you’d expect in a caravan, too; it sits up, fruit-bowl-style, on a glossy black surface. Genesis caravans have the Alde heating system; a radiator is on the rear wall of the shower room, with a towel loop and two hooks above it. Our preference would have been for two more hooks (on the basis that five people each need a towel) but we’re sure extra ones could be specified. The toilet is tucked away in the offside corner. It’s Dometic’s ceramic-bowl model, with the electronic flush button mounted within the wall behind it. And there’s more to the BB-5’s shower room facilities than initially meets the eye. On the outside, above the toilet cassette hatch, is a small door. Initial thoughts might centre on this hiding a way to fill the toilet’s flush tank; but this toilet takes its water from the caravan’s inboard tank. The small door above the toilet is an external shower. For the dog, perhaps? Or Welly boots?
The brilliance of the BB-5’s layout is that when three bunks are occupied and their curtains drawn, the parents have as much caravan space as they would in any other maximum-length tourer; the slide-out section can be regarded as two little bedrooms. A double bed makes up in the lounge, by sliding the central section of the bed base out from under each of the two settees, to meet in the centre. At 1.83m long the settees are long enough to create single beds. And, because the double bed base construction slides out from under each of them, you could create singles that are wider than the 73cm width of the seating, and drop the backrests down against the wall; the choice is yours.
Access to the space under the settees, though, is more standard. You raise the metal-and-wood bed bases; they’re quite light, and they are supported on gas filled struts. There’s an exterior hatch to the nearside locker space here, and a mains socket just inside it, to power a lamp outside, perhaps. Our test BB-5 was the first one ever made and, as is common with prototypes, not everything’s perfect. Especially in the wardrobe department.
The wardrobe is only 23 cm wide; it’s between the dining area and the fixed bunks, forming a wall, with a cabinet of the same width above it. If you’d like more wardrobe space, Eterniti can create it for you, by changing the configuration of a 72cm-wide, dresser-style cabinet and shelf unit, opposite the bunk area. The lounge has six head-height lockers. The two that are above the window are exceptionally deep, too.
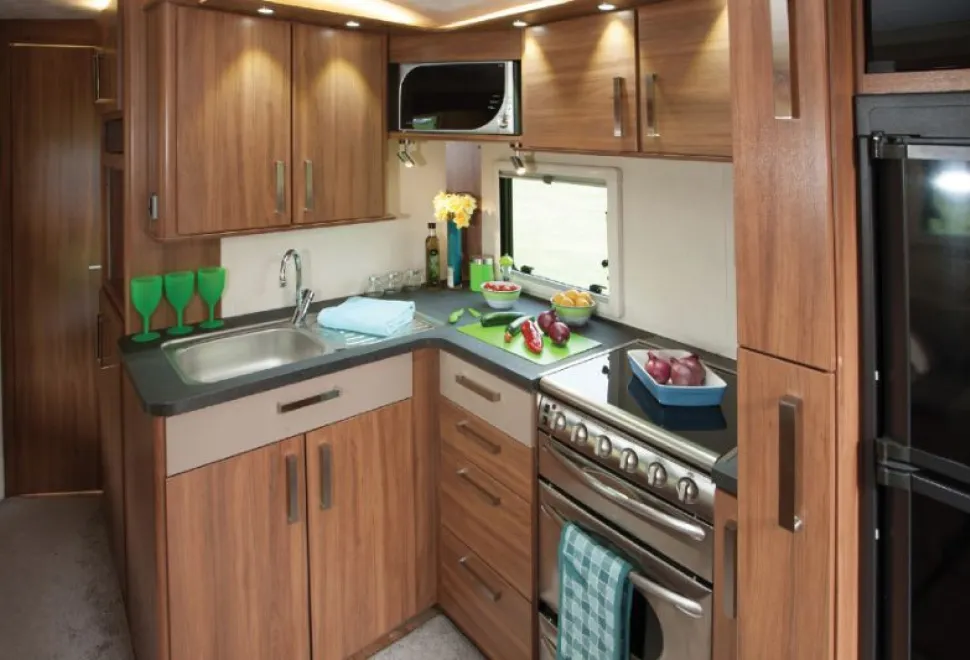
Three burners, a mains hotplate, grill and oven, plus a microwave mounted in the corner of the kitchen, are your cooking options. Kitchen storage is impressive, with four drawers and a lower cabinet reaches right to the nearside of the caravan, giving you a space 1.4m wide and 52cm deep. There’s a tall cabinet above the sink. A narrow cabinet on the forward end of the kitchen pulls out to give you two metal-rimmed shelves of just the right width for canned foods and other small objects. The BB-5’s kitchen is clearly designed for caravanners for whom creative cooking is an element of holidays.
The Eterniti concept was inspired by American slide-out caravans but these caravans are tailored very specifically for the British market. Yet they are very different from the vast majority of caravans in the UK. The Genesis models, at £24,999, are priced only slightly above top-end models in Swift, Elddis and Lunar ranges. Does the BB-5 represent good value for your £24,999? We had a week to find out. The BB-5’s layout gives you a U-shaped lounge, a dining area in the slide-out section and an L-shaped kitchen on the nearside. The slide-out section glides out at the touch of a button by the main doorway. BB-5s have two doors; a second one leads into the shower room. Both doors have keypad locks; you tap in a four-figure combination, and listen for a whirring sound; when it stops, the door is unlocked. Both Genesis models have end shower rooms but the BB-5’s is like no other on the British market.
Showering
Genesis are the only caravans in Britain to have two doors as standard (one Airstream model can have a door leading off the bedroom but this is an optional extra). The BB-5’s second door leads directly into the shower room, which spans the width of the caravan at the rear. Beach holidays in a BB-5 would be awesomely convenient; showering off the sand doesn’t have to mean walking through the caravan first! And the shower is larger than most you’d find in a house.At 102x 65cm, it’s plenty big enough for three children to shower off the sand together! The washbasin’s larger than you’d expect in a caravan, too; it sits up, fruit-bowl-style, on a glossy black surface. Genesis caravans have the Alde heating system; a radiator is on the rear wall of the shower room, with a towel loop and two hooks above it. Our preference would have been for two more hooks (on the basis that five people each need a towel) but we’re sure extra ones could be specified. The toilet is tucked away in the offside corner. It’s Dometic’s ceramic-bowl model, with the electronic flush button mounted within the wall behind it. And there’s more to the BB-5’s shower room facilities than initially meets the eye. On the outside, above the toilet cassette hatch, is a small door. Initial thoughts might centre on this hiding a way to fill the toilet’s flush tank; but this toilet takes its water from the caravan’s inboard tank. The small door above the toilet is an external shower. For the dog, perhaps? Or Welly boots?
Sleeping
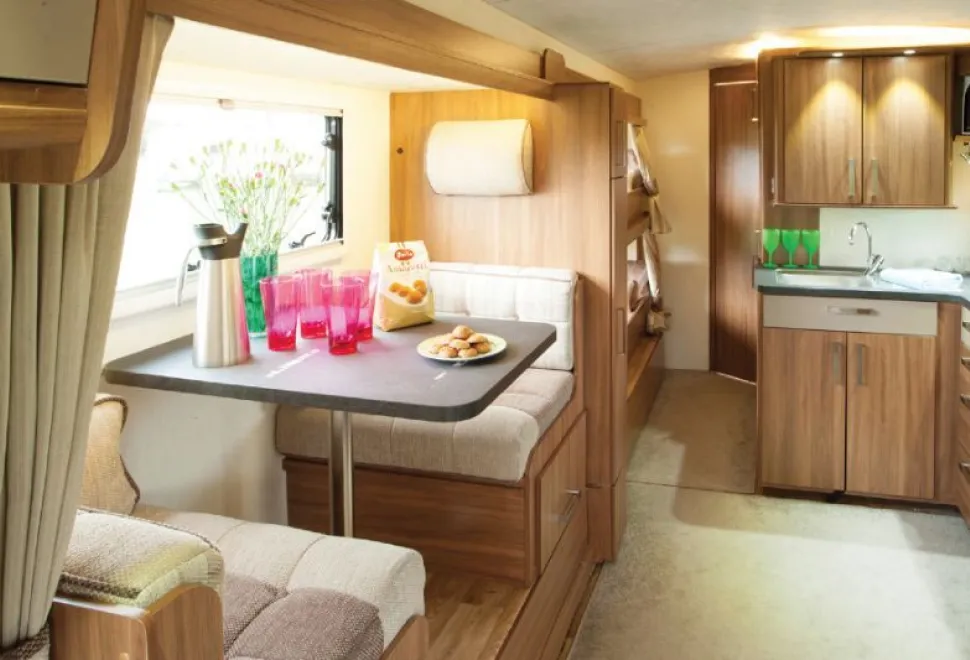
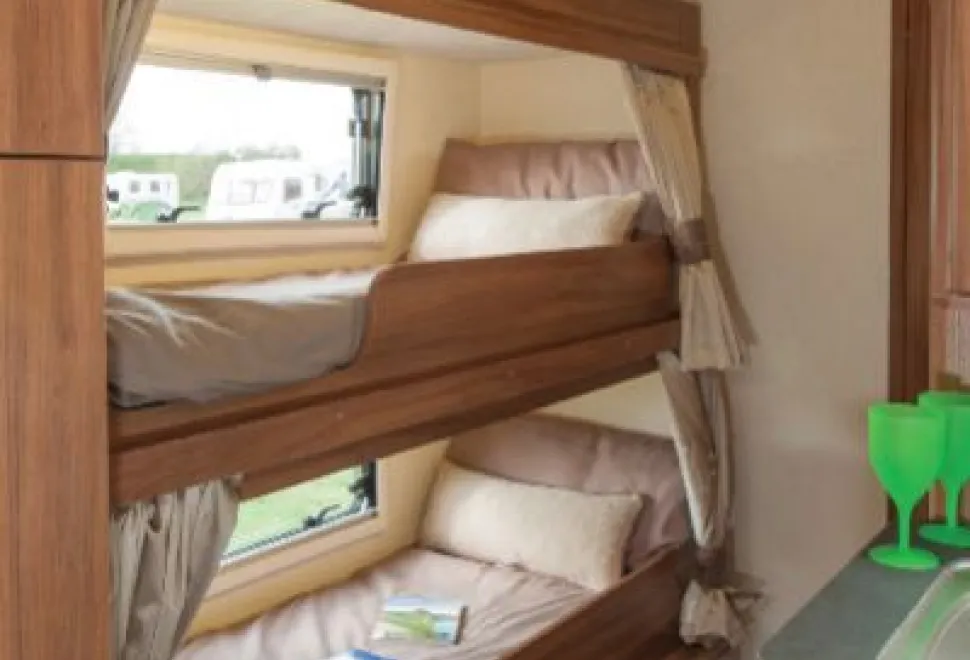
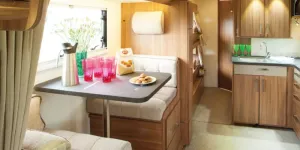
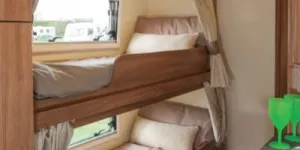
The BB-5’s slide-out side expands the caravan by 60cm for a length of 4.2m. That creates space for two fixed bunks and a two-seater table area that makes a third bunk. Privacy for each bunk comes in the form of high quality heavy fabric satiny curtains; a curtain of the same fabric tracks across the dining area that makes the third single bed.The brilliance of the BB-5’s layout is that when three bunks are occupied and their curtains drawn, the parents have as much caravan space as they would in any other maximum-length tourer; the slide-out section can be regarded as two little bedrooms. A double bed makes up in the lounge, by sliding the central section of the bed base out from under each of the two settees, to meet in the centre. At 1.83m long the settees are long enough to create single beds. And, because the double bed base construction slides out from under each of them, you could create singles that are wider than the 73cm width of the seating, and drop the backrests down against the wall; the choice is yours.
Storage
You’d expect a caravan like this to be different in many ways from other tourers. And it is. Storage, in particular, shows up some of the differences. There’s no storage under the bottom bunk, for example. The side dining area has large drawers under each of the seats, rather than the top-access storage areas you’d usually find.Access to the space under the settees, though, is more standard. You raise the metal-and-wood bed bases; they’re quite light, and they are supported on gas filled struts. There’s an exterior hatch to the nearside locker space here, and a mains socket just inside it, to power a lamp outside, perhaps. Our test BB-5 was the first one ever made and, as is common with prototypes, not everything’s perfect. Especially in the wardrobe department.
The wardrobe is only 23 cm wide; it’s between the dining area and the fixed bunks, forming a wall, with a cabinet of the same width above it. If you’d like more wardrobe space, Eterniti can create it for you, by changing the configuration of a 72cm-wide, dresser-style cabinet and shelf unit, opposite the bunk area. The lounge has six head-height lockers. The two that are above the window are exceptionally deep, too.
Dining
The freestanding table, with a grey slate-effect top that matches the kitchen surface, is stored vertically. It slides in and out of its cabinet alongside the fridge easily because there is plenty of width for the table in here. And when you put it up it in the lounge, the U-shaped seating enables five to dine together here, although we suspect two young caravanners will relish the chance to have their own dining space in the slide-out area. Or maybe that should be reserved for the parents? Any way you look at the dining arrangements, you have choice.Lounging
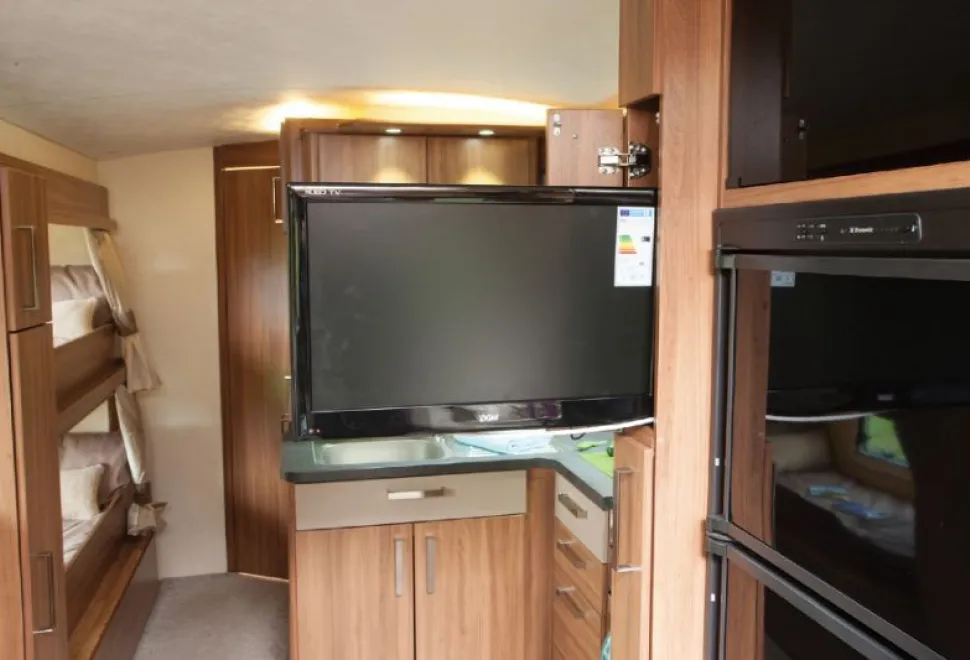
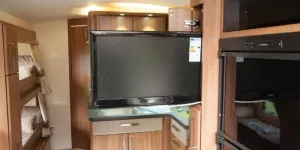
It’s easy for caravan testers to imagine the holiday mind-set during evaluation work. And some caravans make it easier than others. The BB-5 is one of these. because the U-shape creates such a large-feel lounge. Sit back and pass me the remote… Television-watching, BB-5-style, is an unusual experience. A television is part of the standard equipment; it’s fitted into a cabinet alongside the fridge; you slide it out when required and then slide it back into its hideaway later. It’s a big screen by caravan standards; 55cm wide – and, when it’s in use, that’s how far it juts out into the centre of the caravan. So it would be easy to walk into it, potentially. But then when you analyse the situation more closely you realise that there is almost 60cm of corridor space between the television and the offside table area.Kitchen
The kitchen is L-shaped, with the sink and drainer facing the rear of the caravan and a working surface plus the cooker on the nearside wall. A Dometic fridge with separate freezer is forward of the cooker, with a large cabinet above it containing racks to hold stemmed goblets. The cooker is like no other in caravans. It’s finished in brushed steel, a chunkily built affair in appearance, looking every bit like something you’d find in a posh domestic kitchen.Three burners, a mains hotplate, grill and oven, plus a microwave mounted in the corner of the kitchen, are your cooking options. Kitchen storage is impressive, with four drawers and a lower cabinet reaches right to the nearside of the caravan, giving you a space 1.4m wide and 52cm deep. There’s a tall cabinet above the sink. A narrow cabinet on the forward end of the kitchen pulls out to give you two metal-rimmed shelves of just the right width for canned foods and other small objects. The BB-5’s kitchen is clearly designed for caravanners for whom creative cooking is an element of holidays.
Towing
At 1999kg you might be daunted by the prospect of towing the BB-5. Eterniti’s sales director Neil Boulton towed it to Woodland Waters for its test behind a VW Touareg and commented on arrival that his 150-mile journey had been a pleasure. Now it was our turn, with our 2008 Kia Sorento. Towing an 8.6m caravan takes little adjustment in terms of spacial awareness; after all, it’s only 71cm longer than the Bailey Unicorn Barcelona we tow frequently. For sure, though, there was a noticeable power-drain on our 2.5-litre diesel unit, and more work for the gearbox. But importantly, it felt stable, very stable. That’s in some measure due to the long drawbar; it’s 1.64m long.Our Verdict
The kitchen’s enormous and of a practical configuration. Despite its size and weight, it’s not a daunting caravan to tow. The U-shaped lounge is a spacious delight and everything about the BB-5 feels solid and robust. We’d want the extra assurance of the iDC stability control system, though
Advantages
Alde heating
On-board water tank
Slide-out expansion
Twin-axle stability
Disadvantages
Not enough places to hang towels for all five occupants


