
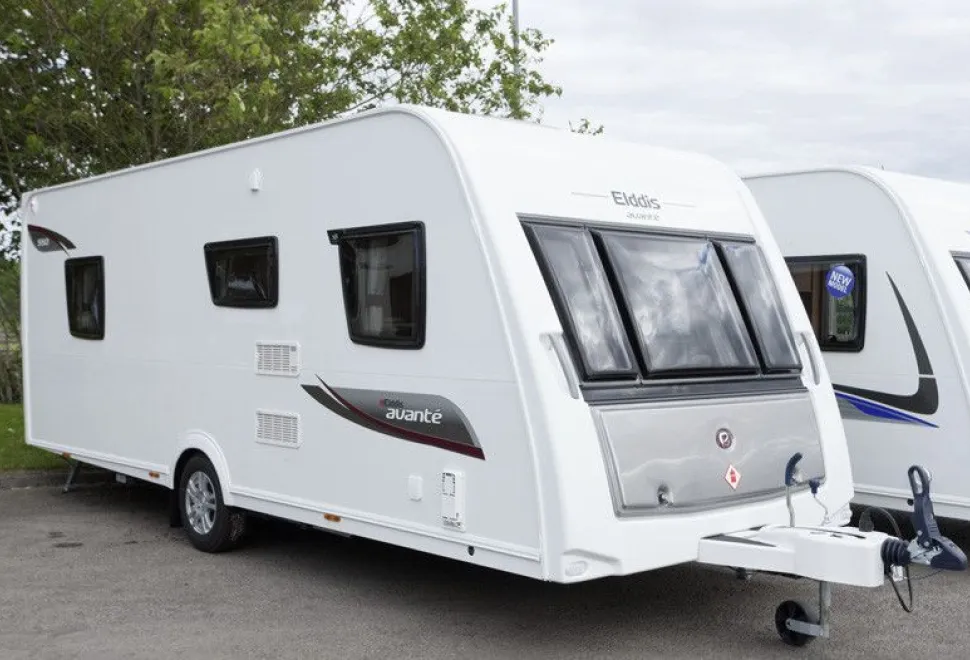
Elddis Avanté 550
Image
Image
Image
Image
Image
Image
Description
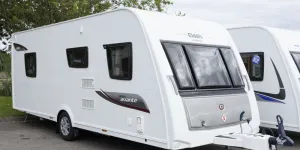
The Elddis Avanté 550 has an island bed – and a solid wooden door to divide the bedroom from the rest of the caravan
Key Features
Model Year
2014
Product Class
Single Axle
Price from (£)
£16999
Berths
4
Full Review
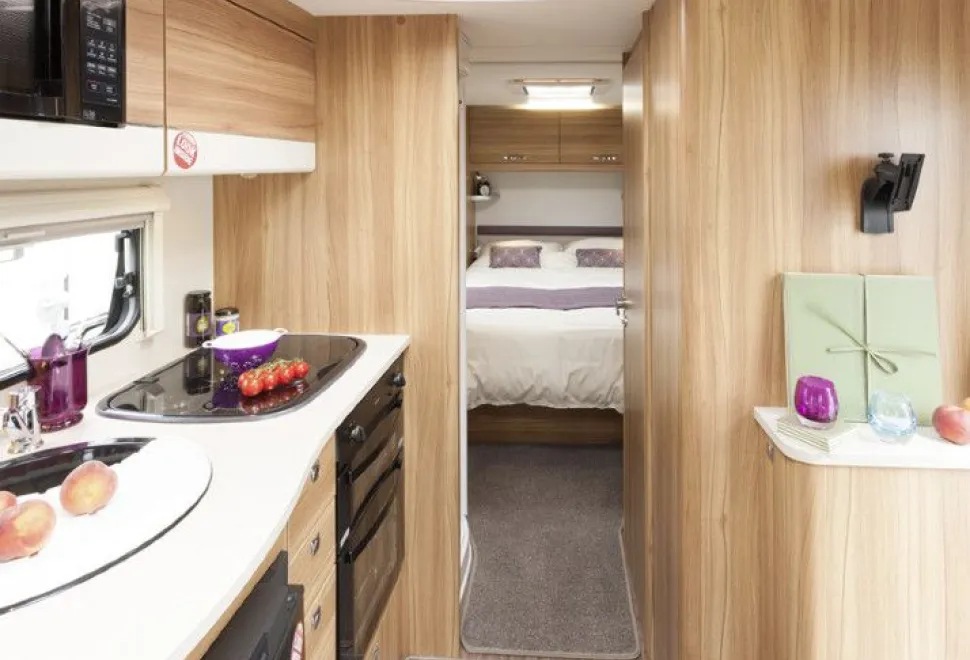
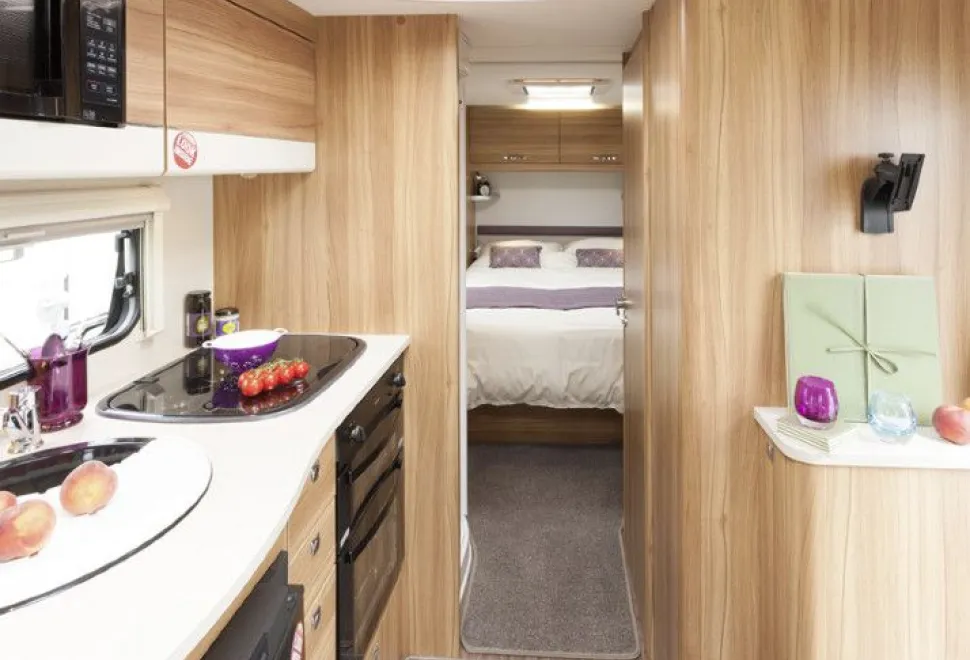
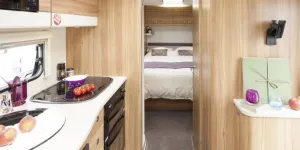
When compared with the familiar pleated privacy partitions, a solid wooden door to divide off a caravan bedroom is a million miles better in so many ways. The caravan truly has two separate rooms. The bedroom feels – and really is – a room on its own. And when you close the bedroom door the kitchen and dining-lounge feels much more apartment-like than in a caravan with a fabric partition.
The 550 is one of only a few caravans with this brilliant layout device. And there’s more to distinguish the 550 from many of its fixed-bed competitors. The bed is at the back of the caravan, with the shower and separate washbasin-toilet room forward of it. The door that closes off the bedroom area opens across the washbasin-toilet room. So when it’s closed, the entire bedroom and washing suite is completely divided from the rest of the caravan.
The washbasin-toilet room has a big chrome towel loop and a hook for two more towels. There’s the usual cabinet under the (large) basin plus a cabinet, containing six shelves, to its left. An LED cluster directs light down onto the mirror above the basin and a second light illuminates the wall by the towel loop. It’s here, in the beam of this light, that you’re bound to notice, especially, the wall boarding that’s new in the Avanté range for 2014. It’s pure white, with a horizontal texture that catches and reflects the light. Very domestic and very refined!
The wheelarch provides a wood-clad ledge below the towel hangers. There’s an outlet for the Whale blown air heating system here, so towels will dry efficiently.
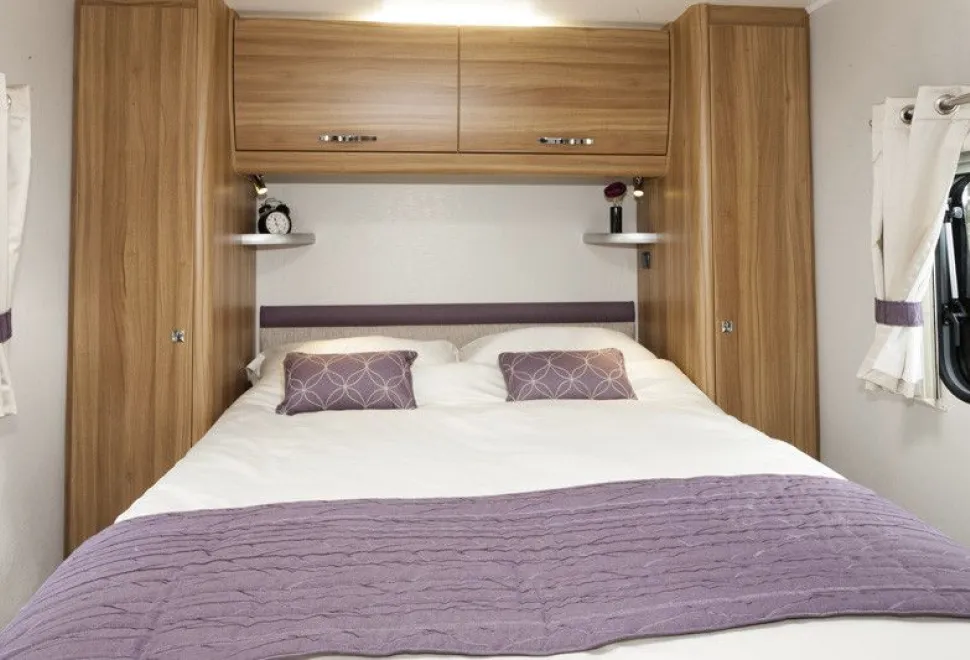
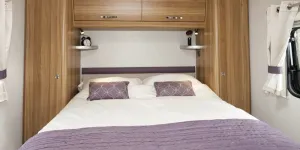
The island bed concept brings to caravanning an attribute that’s close to a domestic bedroom because you can walk around three sides of the bed. Not only does this eliminate the need for one person to climb over the other to get in and out of bed but also means that putting on the fitted base sheet and duvet is so much easier than with a bed that’s against a side wall.
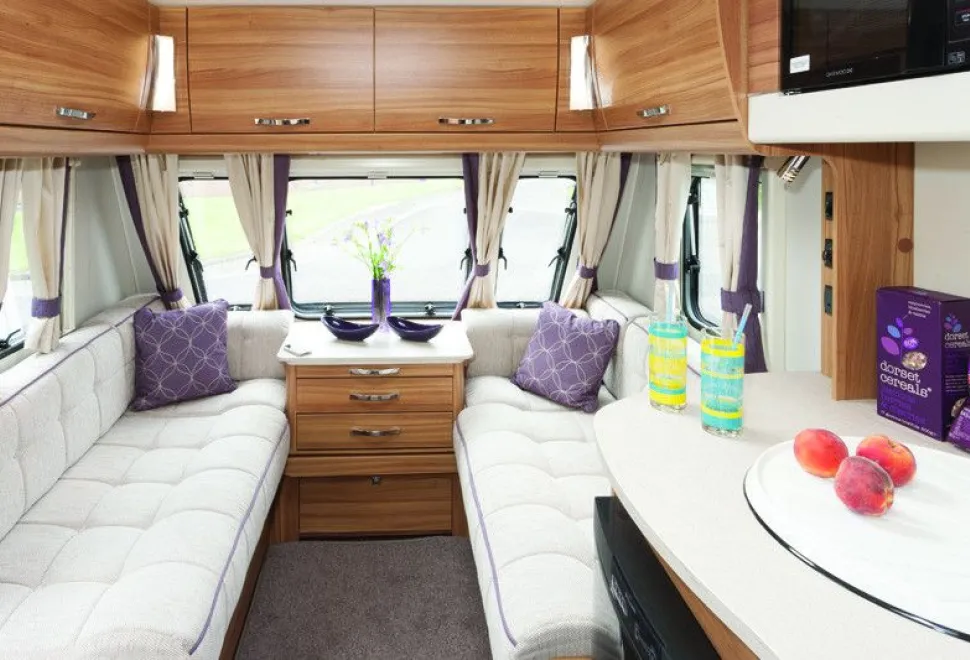
The lounge double bed base rolls out from under the central-front two-drawer unit; the webbing-linked slats rest on ledges on each edge of the settees.
The area under the 500’s island bed is surely among the easiest to access in any caravan. The gas-filled struts hold the bed up even when it’s laden with a duvet and pillows, and it rises with almost no effort required.
Because you can walk around three sides of the bed, reaching into the under-bed area is much easier than with a bed against a wall.
By now you are probably getting the message that there is a lot that we like about the new 550. One aspect is the wardrobe arrangement. Most caravans that have island beds aligned across the caravan have one wardrobe larger than the other. The 550’s wardrobes are on either side of the bed, and they’re the same size as one another. What’s more, there are three shelves beneath the hanging space; we think that’s a more practical arrangement than a drawer and a cabinet, because the capacity is greater.
Three storage compartments are at floor level in the lounge. All have hinge-down doors. Those under the settees have plenty of space for bedding; important if you are using the lounge as a bedroom. And the hatch under the front chest of drawers is large enough for all sorts of stuff.
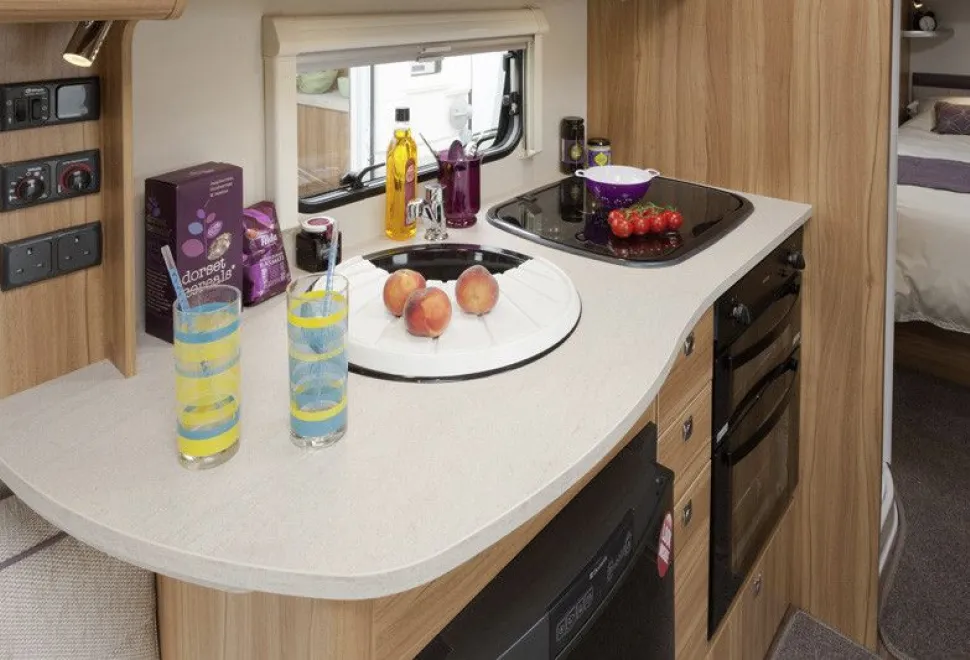
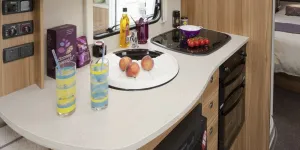
The sink is finished in black enamel; there’s no risk of staining with tea or coffee and this surface is sure to be very easy to clean. The hob is black enamel, too. And there’s a design here that eases cleaning tasks. The three burners have individual trivets, as distinct from the usually found single trivet that covers the whole hob. These trivets can be removed easily, by twisting them to release them from their clips. There’s another advantage to this individual trivet system. It means that there is no trivet structure above the mains hotplate. And that means you can use a large-diameter pan, and it will still make contact with the hotplate.
Surface space is to the left and in front of the sink and there’s a 22cm extension to pull out when you need it. We think that although this kitchen isn’t enormous, it’s designed in a very practical manner – and we love the huge sink!
But there is one element of the 550’s kitchen that won’t suit every cook. Lower storage is confined to two drawers, 21cm wide, and a cabinet beneath them, of the same width. Solution? Don’t let it put you off an otherwise excellently-designed caravan. Buy a couple of plastic boxes and put them under the settees; it’s exactly what we did when we owned an island bed caravan with limited kitchen space, so we know it works when storage space is tight.
* Find out about our great Caravan magazine digital subscription offers by clicking here.
* New to caravanning and want a wealth of advice on buying, owning and enjoying your caravan? Order your digital copy of Your First Caravan here.
The 550 is one of only a few caravans with this brilliant layout device. And there’s more to distinguish the 550 from many of its fixed-bed competitors. The bed is at the back of the caravan, with the shower and separate washbasin-toilet room forward of it. The door that closes off the bedroom area opens across the washbasin-toilet room. So when it’s closed, the entire bedroom and washing suite is completely divided from the rest of the caravan.
Showering
The shower, on the offside, is circular, with clear acrylic doors which track around half of the circle and secure closed with a magnetic strip. There’s a bright LED cluster in the centre of the ceiling.The washbasin-toilet room has a big chrome towel loop and a hook for two more towels. There’s the usual cabinet under the (large) basin plus a cabinet, containing six shelves, to its left. An LED cluster directs light down onto the mirror above the basin and a second light illuminates the wall by the towel loop. It’s here, in the beam of this light, that you’re bound to notice, especially, the wall boarding that’s new in the Avanté range for 2014. It’s pure white, with a horizontal texture that catches and reflects the light. Very domestic and very refined!
The wheelarch provides a wood-clad ledge below the towel hangers. There’s an outlet for the Whale blown air heating system here, so towels will dry efficiently.
Sleeping
The 550 does have a pleated partition, though it would only be used if people were sleeping in the double bed that can be made up in the lounge. That’s because this partition divides the island bed from the washing and showering area, so you can make the bedroom a private place and still give the people sleeping in the lounge access to the washing area. This is fine in theory, although the majority of purchasers of the 550 will surely be couples, but it’s nice to have the option!The island bed concept brings to caravanning an attribute that’s close to a domestic bedroom because you can walk around three sides of the bed. Not only does this eliminate the need for one person to climb over the other to get in and out of bed but also means that putting on the fitted base sheet and duvet is so much easier than with a bed that’s against a side wall.
The lounge double bed base rolls out from under the central-front two-drawer unit; the webbing-linked slats rest on ledges on each edge of the settees.
Storage
The area under the 500’s island bed is surely among the easiest to access in any caravan. The gas-filled struts hold the bed up even when it’s laden with a duvet and pillows, and it rises with almost no effort required.Because you can walk around three sides of the bed, reaching into the under-bed area is much easier than with a bed against a wall.
By now you are probably getting the message that there is a lot that we like about the new 550. One aspect is the wardrobe arrangement. Most caravans that have island beds aligned across the caravan have one wardrobe larger than the other. The 550’s wardrobes are on either side of the bed, and they’re the same size as one another. What’s more, there are three shelves beneath the hanging space; we think that’s a more practical arrangement than a drawer and a cabinet, because the capacity is greater.
Three storage compartments are at floor level in the lounge. All have hinge-down doors. Those under the settees have plenty of space for bedding; important if you are using the lounge as a bedroom. And the hatch under the front chest of drawers is large enough for all sorts of stuff.
Dining
The four-seater dining table is stored in a vertical hatch to the right of the door. Dining for two can be achieved without needing to get this table out because the drawer-unit top pulls out to create a level surface that gives ample space for two place settings.Lounging
Sitting in the lounge was a good opportunity for us to take time to give the whole Avanté 550 spec some thought. This caravan is about a brilliant layout with a door that closes off the bedroom from where we’re sitting right now. It’s also about prominent lighting style, which includes white light streaming across the ceiling from above the lockers. And also it’s about two things you can’t see. A GRP protective barrier prevents road water from getting to the underside of the caravan; you can’t see that unless you crawl underneath. And you can’t see the second feature at all. This is about construction. Elddis caravans are now put together using a bonding technique that’s designed to eliminate water ingress and also create a rigid body structure that distributes the stresses evenly throughout the caravan. This system is called SoLiD. It was introduced for 2013, along with a 10-year water ingress warranty. So, structural lesson over, we return to the more obvious attributes of the 550…Kitchen
At 40cm in diameter and 12cm deep this is surely one of the largest caravan sinks you’ll find. Not that we’re putting forward washing-up as one of the joys of caravanning but it’s nice to be assured that it will be an easy task here! The deeply grooved, semi-circular, plastic removable drainer is large, too.The sink is finished in black enamel; there’s no risk of staining with tea or coffee and this surface is sure to be very easy to clean. The hob is black enamel, too. And there’s a design here that eases cleaning tasks. The three burners have individual trivets, as distinct from the usually found single trivet that covers the whole hob. These trivets can be removed easily, by twisting them to release them from their clips. There’s another advantage to this individual trivet system. It means that there is no trivet structure above the mains hotplate. And that means you can use a large-diameter pan, and it will still make contact with the hotplate.
Surface space is to the left and in front of the sink and there’s a 22cm extension to pull out when you need it. We think that although this kitchen isn’t enormous, it’s designed in a very practical manner – and we love the huge sink!
But there is one element of the 550’s kitchen that won’t suit every cook. Lower storage is confined to two drawers, 21cm wide, and a cabinet beneath them, of the same width. Solution? Don’t let it put you off an otherwise excellently-designed caravan. Buy a couple of plastic boxes and put them under the settees; it’s exactly what we did when we owned an island bed caravan with limited kitchen space, so we know it works when storage space is tight.
Towing
This particular test caravan wasn’t available to take out on the road. But with the BPW chassis maker’s stability control system iDC, as standard, we’ve every confidence towing the 550 would be a predictable pleasure.* Find out about our great Caravan magazine digital subscription offers by clicking here.
* New to caravanning and want a wealth of advice on buying, owning and enjoying your caravan? Order your digital copy of Your First Caravan here.
Our Verdict
With two distinct rooms, the Elddis Avanté 550 has instant, strong appeal. This is a caravan for your shortlist if you like the idea of a permanent bed but don’t want to feel as if you are living in your bedroom. At £16,999 it has a lot of price-competitors. Few, though, can compete on layout. The 550 is a star performer
Advantages
The presence of a stability system
The durable black enamel kitchen finish
The warmed towel location
The two separate rooms
Disadvantages
Limited lower kitchen storage


