
Coachman Vision 450/2
Image

Image
Image
Image
Image
Image
Image
Image
Image


Description
Ideal for buyers looking for a large kitchen and good storage.
Key Features
Model Year
2014
Product Class
Single Axle
Price from (£)
£16295
Berths
2
Full Review
The Vision of the future: lighter caravans that are also lower in price… Everyone’s dream? It’s reality in the new range that replaces Coachman’s Amara range for 2014. The two-berth 450/2 is £300 cheaper than the Amara 450/2 that it replaces.
This model is only 5kg lighter than its predecessor, but one model in the Vision range, the 560/4, is a massive 40kg lighter than its Amara equivalent.
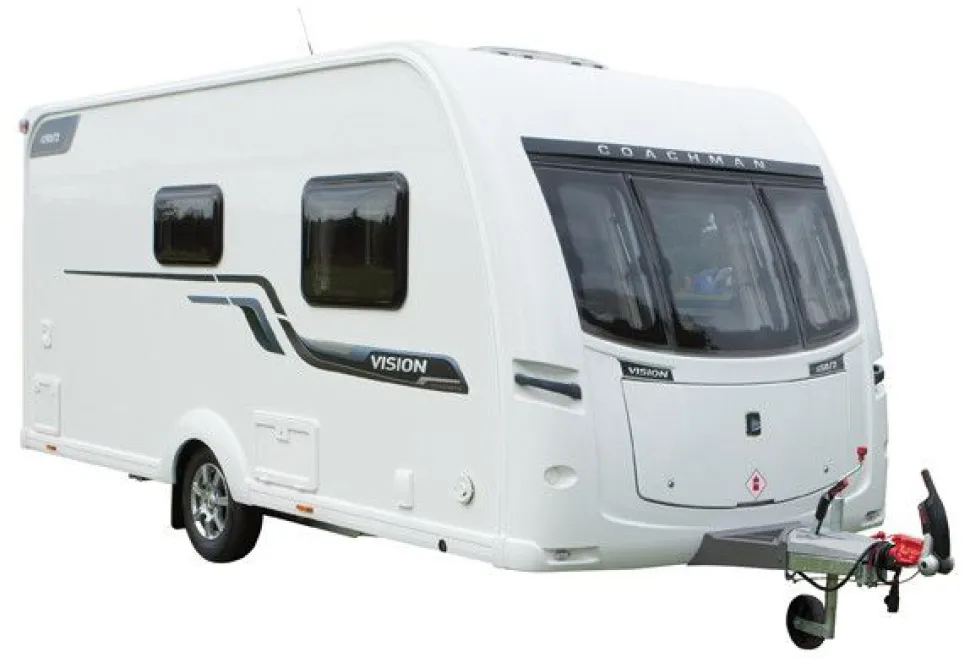
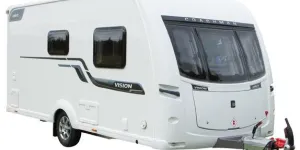
We can’t help but compare Visions to Amaras, because we know prospective buyers will, too. But the Vision has a new shape and a character all of its own, with sleek looks, rounded edges and dark grey grab handles integrated into the smooth body lines.
The awning rail is integrated into the lines, too; it’s white and unnoticeable. Visions have a more powerful heating system than their predecessors. It’s the Truma Combi system with 6kW of output on gas and 1.8kW on electricity. It’s an intelligent system; when you initially turn it on, in gas mode, it will warm the caravan and the water quickly, to the temperature you have set on its control screen.
When that temperature has been reached, it switches automatically to electricity, in the interests of gas economy. The system enables you to circulate air through the four vent outlets when you don’t need to use heat.
It has boost settings to enable you to warm up the water and the caravan rapidly. And it has a night-time setting which quietens the fan and minimises 12-volt consumption.
Even though the Vision is a new range, with lots of new features compared with Amaras, there is a family resemblance, in pleasing pale woodwork and a general feel of robust dependency. Vision is, after all, a Coachman…
The 450/2 is a stereotypical couple’s caravan, with an end shower room and a kitchen that has components on both sides of the caravan. It’s 11cm shorter than the Amara 450/2 in body length, but you wouldn’t notice the difference, for this is a well-proportioned caravan, with plenty of living space for two and a shower room that’s 1.07 deep…
Showering
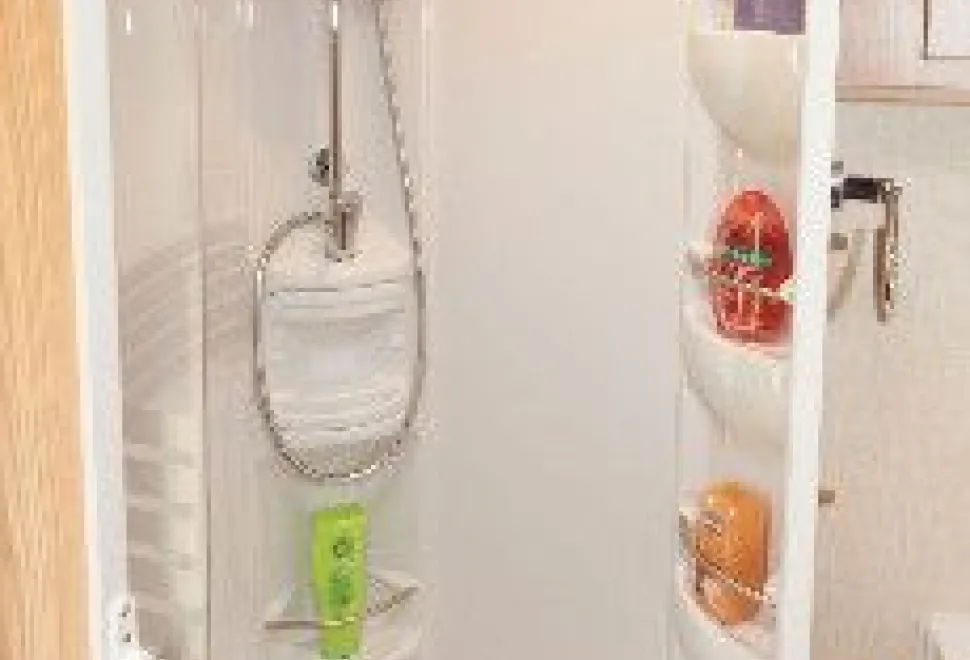
The shower is circular, and 67cm in diameter. It’s on the offside, with the toilet alongside it. There are five shelves for soaps and shampoos; that’s more than you find in the majority of caravan showers. On the nearside is what can only be described as a wardrobe suite. The wardrobe gives you just over a metre of hanging width. The rail extends over the top of one of three shelves; small items can hang here if you wish.
Two drawers, each 62cm wide, are under the wardrobe and there are three shelves to the left of it. All the clothing storage needs for two people are amply catered for here. The washbasin is amply proportioned, too, at 50cm wide and 29cm across, and with a depth of 12cm. Two cabinets and a long shelf above the window will accommodate all the necessities you need and more. But there’s only one rail for towels; a loop or second rail would enable two towels to be hung to dry.
Sleeping
The single beds are 1.85m long. The centre section of the double bed base draws out from under the offside settee. It’s a quick and smooth task.
Storage
Access to the areas under the settees is via the top; there is no front entrance on either side.
There’s a gas-filled strut to support the base while you reach inside. Compared with front-access lockers, some might view this top access as a potential irritation, so during our test we had a very careful look at the prospect of pulling and pushing duvets and pillows in and out of these lockers and reached the conclusion that it’s not hard work provided you don’t try to raise the settee bases with the table top extended.
Four top lockers, two of them containing shelves, are above the lounge.
Dining
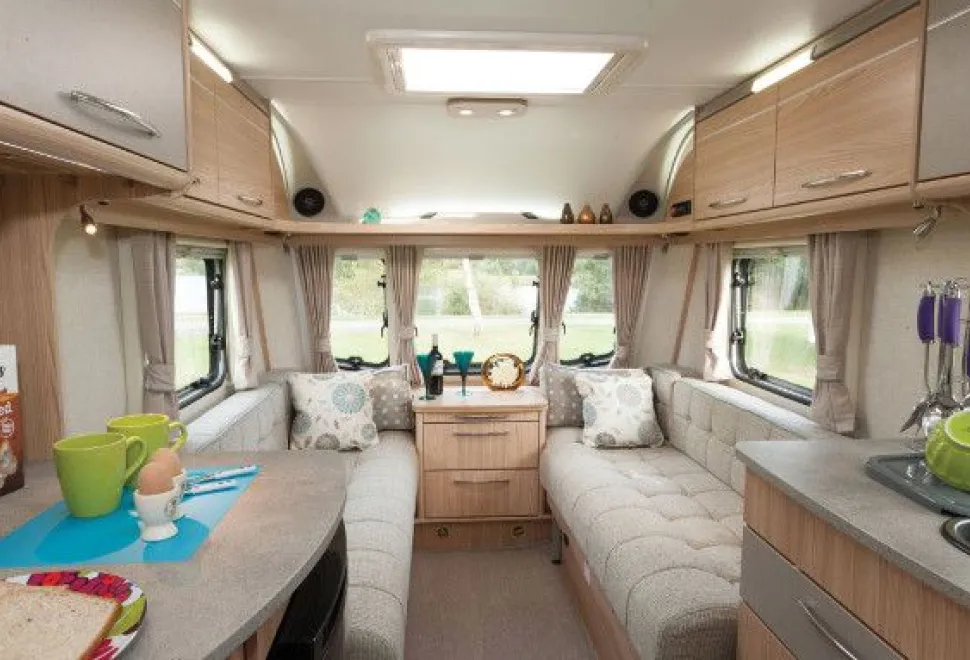
Coachman’s designers do a lot of things differently. One of them is the construction of the table that extends from the top of the chest of drawers. The top is hinged; you raise it slightly then draw out a ledge from underneath it, to extend it by 30cm, creating a level surface of 88cm, if you measure it right to the curtain track on the windowsill; that’s plenty of space for meals for two.
The freestanding table lives in a cabinet alongside the wardrobe. It’s easy to extract and replace, which is worth remarking on, amid a trend for storing tables horizontally under beds and (occasionally) seating.
Lounging
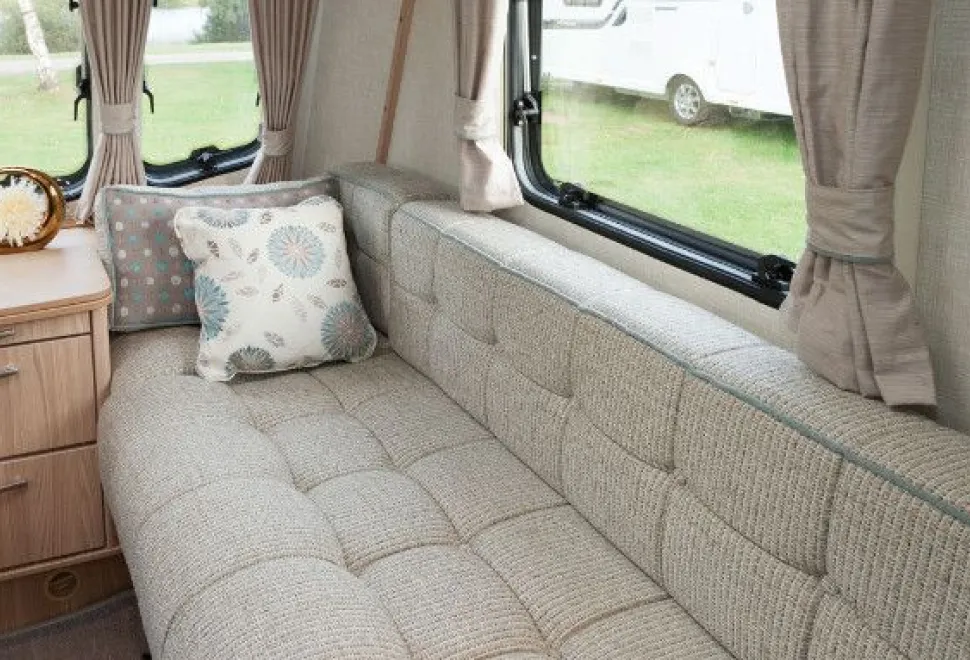
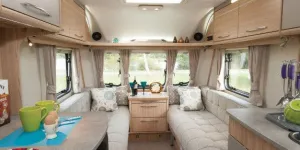
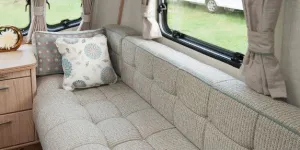
You could seat three on each side of the lounge for entertaining occasions. But there’s much more than seating to like about the 450’s lounge. And it’s a feature that you won’t see if you arrive at a retailer’s premises, unless there is a Vision hooked up to power. The 450 has a lighting style that’s quite stunning, and unique.
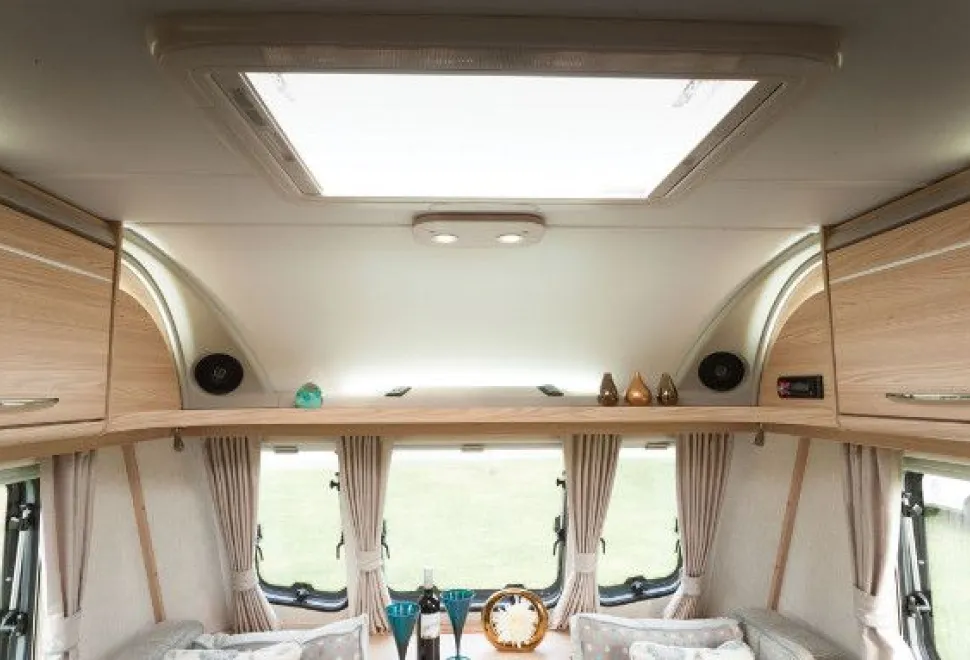
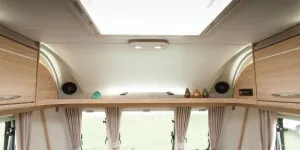
A double curved wooden structure at each corner has a strip of lighting hidden between the two pieces of wood, so light is directed upwards and forwards, towards the front corner, illuminating the wood and also the matt pale grey corner moulding where the speakers are mounted.
The second unique aspect of lighting style is a row of bright LED lights set into white shades that are flush with the moulding that runs above the side lockers above the lounge, dresser and kitchen. And there’s more. At the front, above the shelf that runs over the window, a moulding hides more concealed lighting.
Again it’s bright white, and fans up into the ceiling. It’s all very neat and delightfully stylish. Two LED clusters are set into a wooden base just forward of the roof light.
Another directs light down from the top of the mirror alongside the door. It’s here that you find one of five mains sockets in the 450. This one is ideal for charging phones (because there’s a shelf here) and using a hairdryer.
Phone charging is amply catered for elsewhere, too. The 450’s moulding that conceals lighting above the front window has a mains socket. There’s a second lounge socket at floor level. Sockets are above the dresser, and in the kitchen…
Kitchen
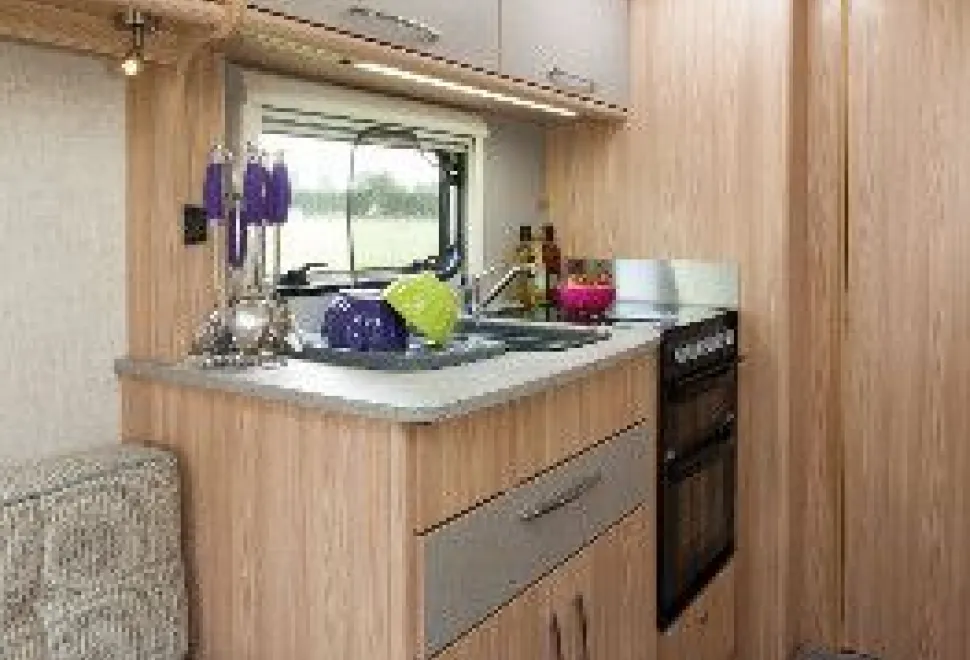
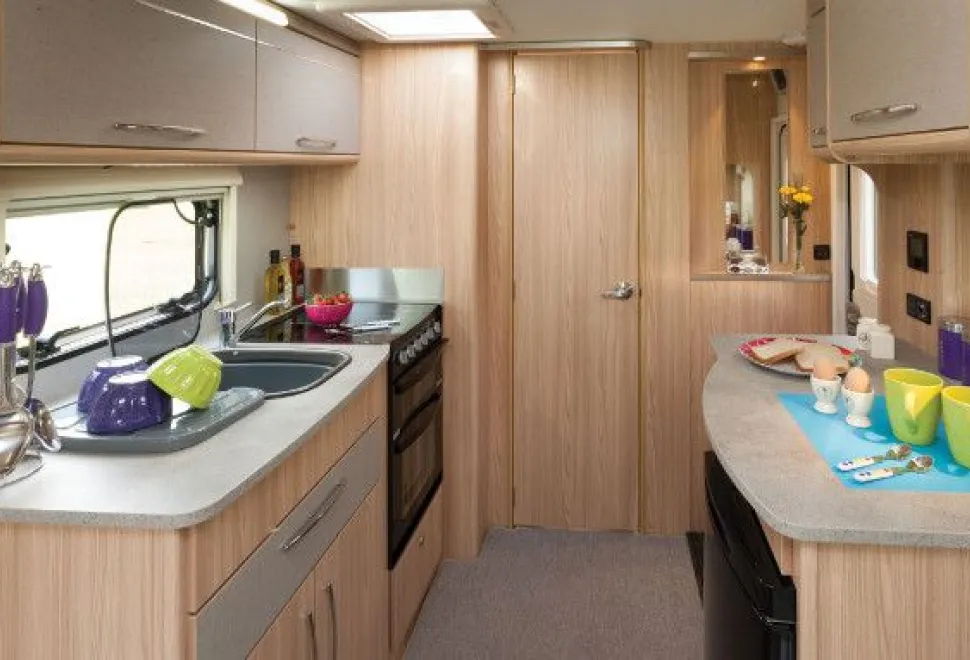
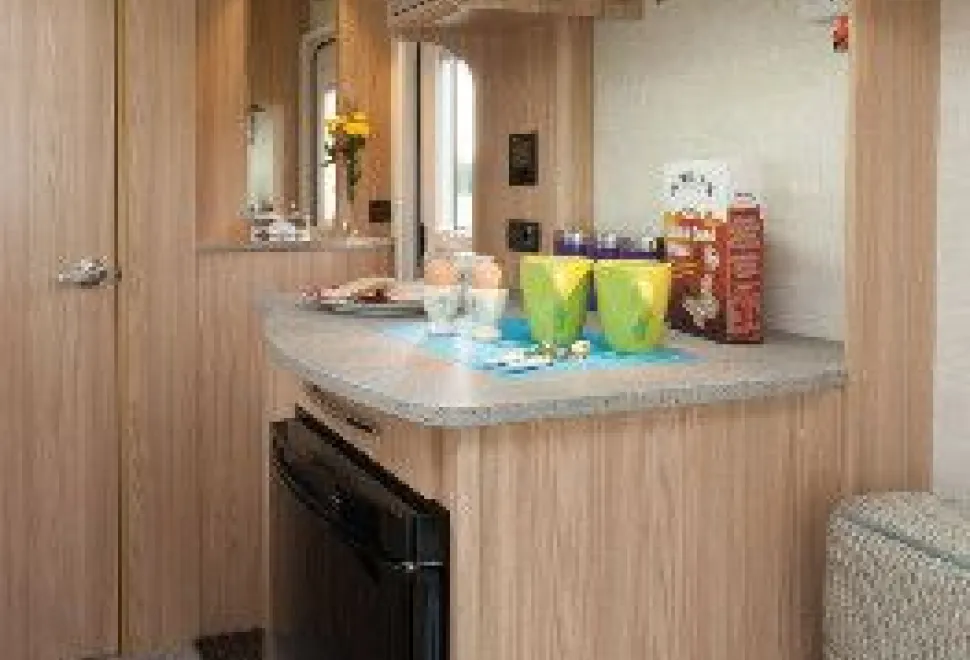
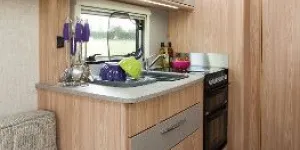
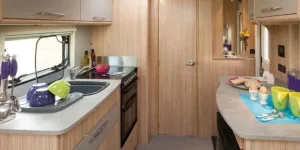
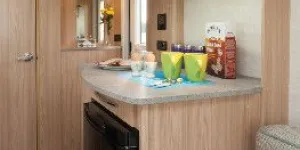
If you add up all the kitchen surface in the 450, it amounts to 1.78m. That’s a surface 95cm long on the dresser, plus 83cm of surface length in the kitchen. That one, of course, is interrupted by the sink but there’s still a generous space here.
A washing-up bowl arrives as part of the kit, as does a matching grey plastic removable drainer. Even when the drainer is in place you have 18cm of space to the left of it, plus about the same in front of it (depending on exactly where along the sink’s length you clip it).
The microwave is above the dresser. It’s a Sharp model, with pre-set timing function buttons for items including popcorn, frozen vegetables and pizza. The fridge is below the dresser, rather than within the kitchen on the offside. This means the amount of cupboard space in the kitchen is huge. A 72cm-wide cabinet has a drawer of the same width above it. And above the fridge is a shallower drawer, fitted for cutlery.
Within the dresser, to the left of the fridge, a full-height, 30cm-wide cabinet contains two shelves. Even though the wheel arch gobbles up some of the space in the lower area, this is a brilliantly proportioned cupboard for tall items. Importantly, both the dresser and the main kitchen area are the same height, as distinct from caravans in which the dresser is lower and therefore may not be an ideal workstation for taller cooks.
Towing
Well, what can we say about a modest-length caravan that behaved perfectly on its test tow? We’ll leave it at that, except to say that for our money we’d want the optional ATC, just for extra security. But then we believe that electronic stability systems should be standard on all caravans, to maximise on safety margins.
This model is only 5kg lighter than its predecessor, but one model in the Vision range, the 560/4, is a massive 40kg lighter than its Amara equivalent.
We can’t help but compare Visions to Amaras, because we know prospective buyers will, too. But the Vision has a new shape and a character all of its own, with sleek looks, rounded edges and dark grey grab handles integrated into the smooth body lines.
The awning rail is integrated into the lines, too; it’s white and unnoticeable. Visions have a more powerful heating system than their predecessors. It’s the Truma Combi system with 6kW of output on gas and 1.8kW on electricity. It’s an intelligent system; when you initially turn it on, in gas mode, it will warm the caravan and the water quickly, to the temperature you have set on its control screen.
When that temperature has been reached, it switches automatically to electricity, in the interests of gas economy. The system enables you to circulate air through the four vent outlets when you don’t need to use heat.
It has boost settings to enable you to warm up the water and the caravan rapidly. And it has a night-time setting which quietens the fan and minimises 12-volt consumption.
Even though the Vision is a new range, with lots of new features compared with Amaras, there is a family resemblance, in pleasing pale woodwork and a general feel of robust dependency. Vision is, after all, a Coachman…
The 450/2 is a stereotypical couple’s caravan, with an end shower room and a kitchen that has components on both sides of the caravan. It’s 11cm shorter than the Amara 450/2 in body length, but you wouldn’t notice the difference, for this is a well-proportioned caravan, with plenty of living space for two and a shower room that’s 1.07 deep…
Showering
The shower is circular, and 67cm in diameter. It’s on the offside, with the toilet alongside it. There are five shelves for soaps and shampoos; that’s more than you find in the majority of caravan showers. On the nearside is what can only be described as a wardrobe suite. The wardrobe gives you just over a metre of hanging width. The rail extends over the top of one of three shelves; small items can hang here if you wish.
Two drawers, each 62cm wide, are under the wardrobe and there are three shelves to the left of it. All the clothing storage needs for two people are amply catered for here. The washbasin is amply proportioned, too, at 50cm wide and 29cm across, and with a depth of 12cm. Two cabinets and a long shelf above the window will accommodate all the necessities you need and more. But there’s only one rail for towels; a loop or second rail would enable two towels to be hung to dry.
Sleeping
The single beds are 1.85m long. The centre section of the double bed base draws out from under the offside settee. It’s a quick and smooth task.
Storage
Access to the areas under the settees is via the top; there is no front entrance on either side.
There’s a gas-filled strut to support the base while you reach inside. Compared with front-access lockers, some might view this top access as a potential irritation, so during our test we had a very careful look at the prospect of pulling and pushing duvets and pillows in and out of these lockers and reached the conclusion that it’s not hard work provided you don’t try to raise the settee bases with the table top extended.
Four top lockers, two of them containing shelves, are above the lounge.
Dining
Coachman’s designers do a lot of things differently. One of them is the construction of the table that extends from the top of the chest of drawers. The top is hinged; you raise it slightly then draw out a ledge from underneath it, to extend it by 30cm, creating a level surface of 88cm, if you measure it right to the curtain track on the windowsill; that’s plenty of space for meals for two.
The freestanding table lives in a cabinet alongside the wardrobe. It’s easy to extract and replace, which is worth remarking on, amid a trend for storing tables horizontally under beds and (occasionally) seating.
Lounging
You could seat three on each side of the lounge for entertaining occasions. But there’s much more than seating to like about the 450’s lounge. And it’s a feature that you won’t see if you arrive at a retailer’s premises, unless there is a Vision hooked up to power. The 450 has a lighting style that’s quite stunning, and unique.
A double curved wooden structure at each corner has a strip of lighting hidden between the two pieces of wood, so light is directed upwards and forwards, towards the front corner, illuminating the wood and also the matt pale grey corner moulding where the speakers are mounted.
The second unique aspect of lighting style is a row of bright LED lights set into white shades that are flush with the moulding that runs above the side lockers above the lounge, dresser and kitchen. And there’s more. At the front, above the shelf that runs over the window, a moulding hides more concealed lighting.
Again it’s bright white, and fans up into the ceiling. It’s all very neat and delightfully stylish. Two LED clusters are set into a wooden base just forward of the roof light.
Another directs light down from the top of the mirror alongside the door. It’s here that you find one of five mains sockets in the 450. This one is ideal for charging phones (because there’s a shelf here) and using a hairdryer.
Phone charging is amply catered for elsewhere, too. The 450’s moulding that conceals lighting above the front window has a mains socket. There’s a second lounge socket at floor level. Sockets are above the dresser, and in the kitchen…
Kitchen
If you add up all the kitchen surface in the 450, it amounts to 1.78m. That’s a surface 95cm long on the dresser, plus 83cm of surface length in the kitchen. That one, of course, is interrupted by the sink but there’s still a generous space here.
A washing-up bowl arrives as part of the kit, as does a matching grey plastic removable drainer. Even when the drainer is in place you have 18cm of space to the left of it, plus about the same in front of it (depending on exactly where along the sink’s length you clip it).
The microwave is above the dresser. It’s a Sharp model, with pre-set timing function buttons for items including popcorn, frozen vegetables and pizza. The fridge is below the dresser, rather than within the kitchen on the offside. This means the amount of cupboard space in the kitchen is huge. A 72cm-wide cabinet has a drawer of the same width above it. And above the fridge is a shallower drawer, fitted for cutlery.
Within the dresser, to the left of the fridge, a full-height, 30cm-wide cabinet contains two shelves. Even though the wheel arch gobbles up some of the space in the lower area, this is a brilliantly proportioned cupboard for tall items. Importantly, both the dresser and the main kitchen area are the same height, as distinct from caravans in which the dresser is lower and therefore may not be an ideal workstation for taller cooks.
Towing
Well, what can we say about a modest-length caravan that behaved perfectly on its test tow? We’ll leave it at that, except to say that for our money we’d want the optional ATC, just for extra security. But then we believe that electronic stability systems should be standard on all caravans, to maximise on safety margins.
Our Verdict
Distinctive in styling and shape, light in weight – and cheaper than the caravan it replaces, this new Vision for two easily earns a place on your shortlist if you are considering this layout.
Advantages
The huge kitchen and storage space
The capacious wardrobe arrangement
The lighting styling
The rapid warm-up heating system
Disadvantages
For perfection, the 450/2 would have the ATC stability control, system as standard


