
Bailey Olympus 620-6
Image
Image
Image
Image
Image
Image
Image
Image
Image
Image
Image
Image



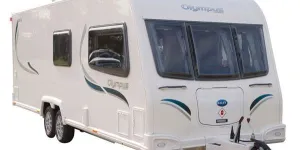
Description
A caravan for growing families; a choice that will last you through several years of touring.
Key Features
Model Year
2012
Product Class
Twin Axle
Price from (£)
£17295
Berths
6
Caravan test date
Full Review
BAILEYS have things that no other caravan ranges have - and that’s not counting the wood-free, Alu-Tech construction.
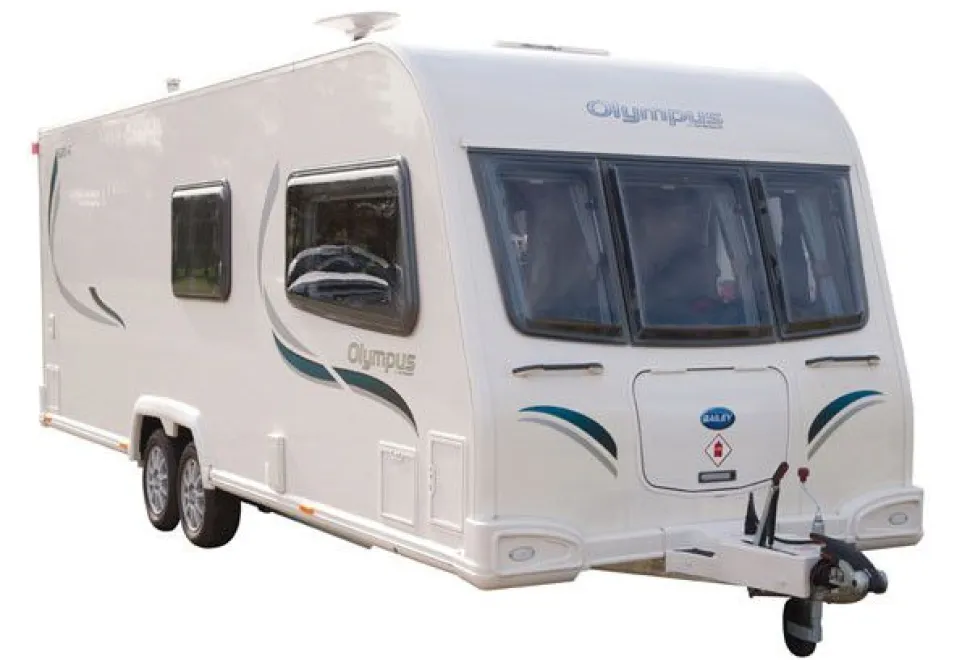
Instead of a single compartment for storing gas and all manner of other things, the Olympus has three. One for the gas (with a door that rises high enough to make lifting cylinders in and out easy), and two more, with doors on the sides of the caravan, for storing towing mirrors, electricity cable, toilet chemicals and other boring necessities.
There’s another exterior hatch, on the offside, just behind the storage compartment. This gives you exterior access to the space under the offside bed.
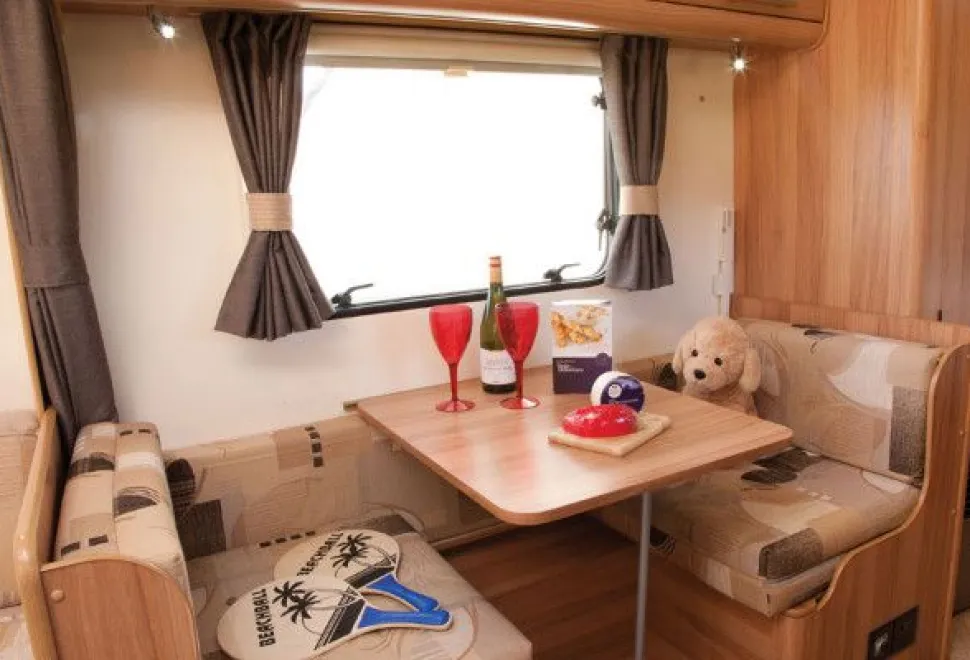
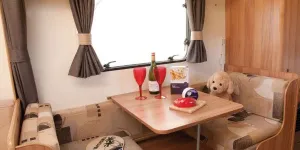
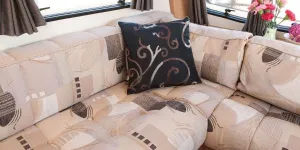
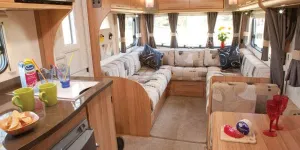
The entrance isn’t large – but it is big enough to enable you to post in a small porch awning. The 620-6’s appeal is its versatility. In use as a six-berth, two people have the double bed, two more have bunks making from the offside dining area and two more sleep in the lounge, either on single beds or a giant double.
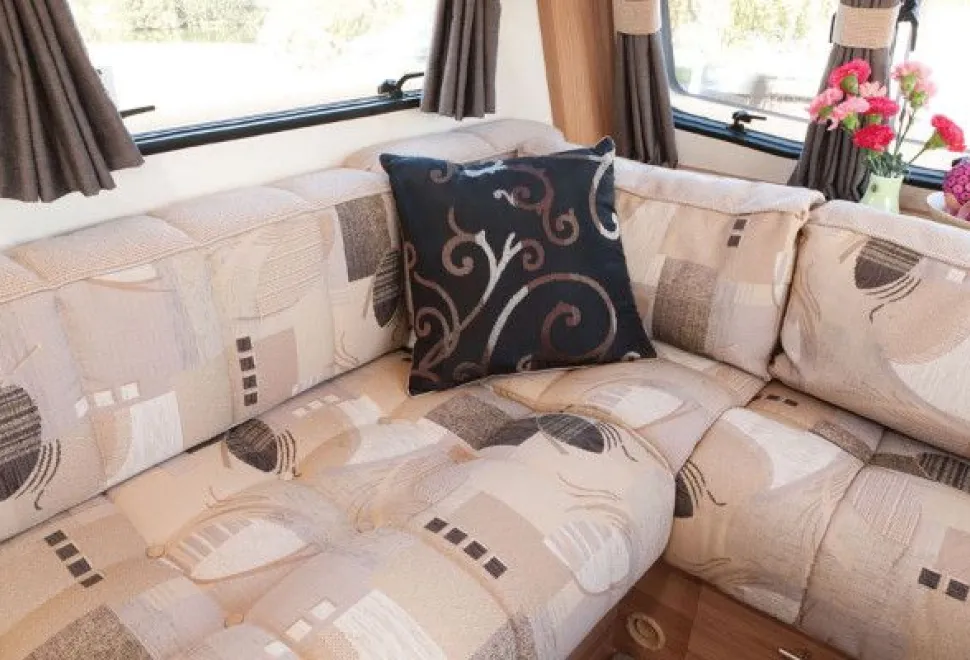
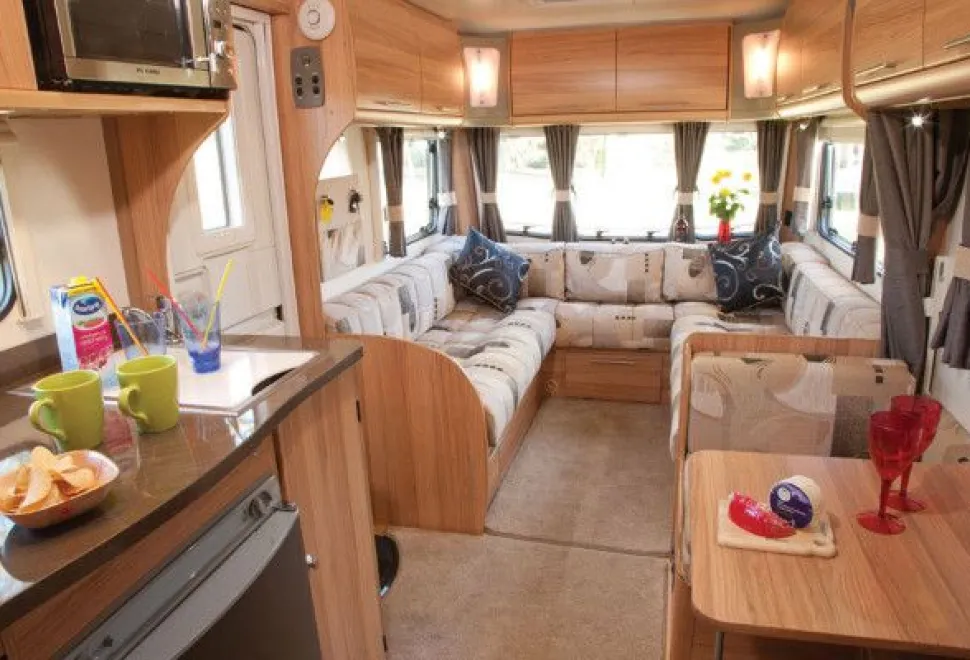
If there are four in the family, you have the option of converting the lounge to a bedroom – or the dining room; either way, the other stays in daytime mode. So you either have a permanent lounge or permanent dining area.
Much depends on the ages of the kids; bunk beds have great appeal for little ones but, once they grow over 1.7m tall, the side bunks are too short, and they’ll prefer the settees in the lounge.
They’ll also prefer the lounge as they grow bigger, because the upholstery in the dining area is folded for daytime use, becoming half its thickness when you unfold it to form the mattresses.
The 620-6, thus, is a caravan for growing families; a choice that will last you through several years of touring.
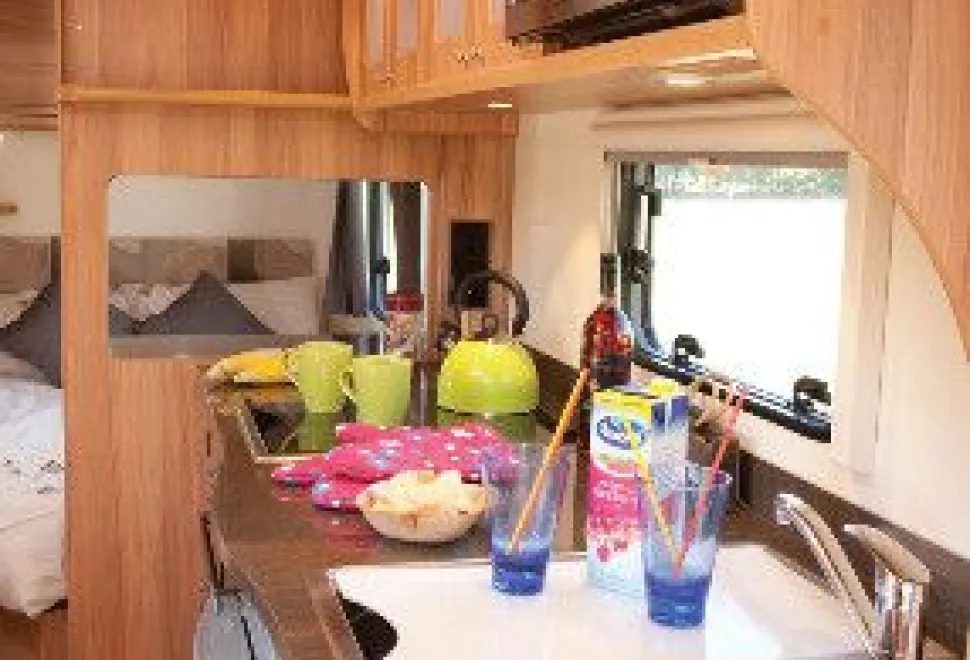
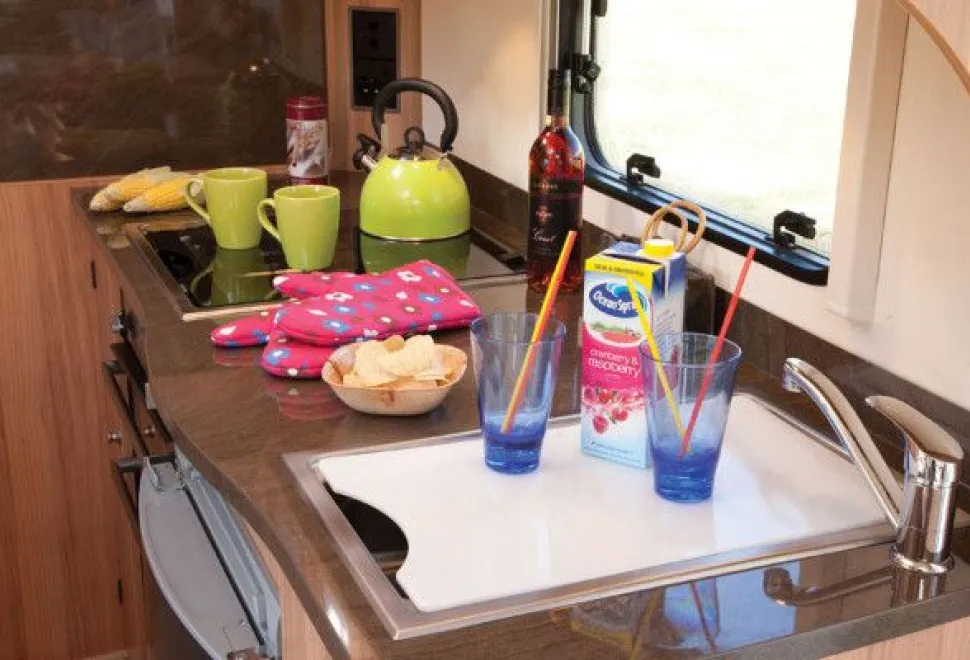
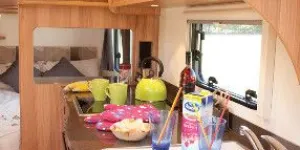
The kitchen is well up to the task of cooking for six. It has two work areas, one 31cm wide, the other 47cm wide, on each side of the four-burner hob.
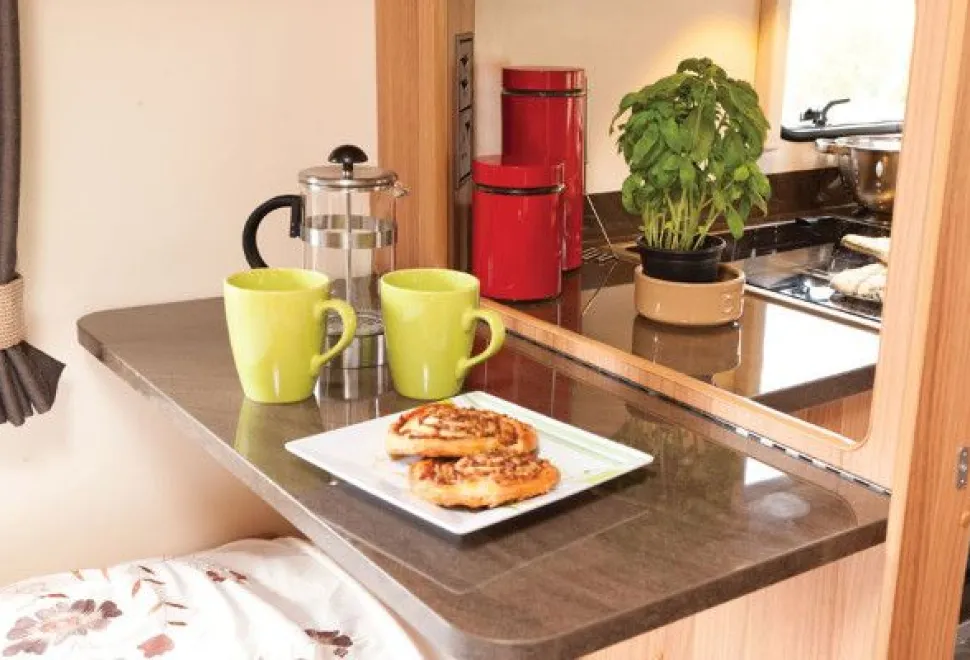
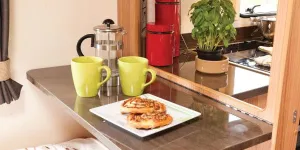
And there’s an additional hingedown section that extends the kitchen into the bedroom area. You can’t use this to prepare food because you can’t stand directly over it – but it’s great for popping bowls of salad and other items that are ready for the table. And great, also, for breakfast in bed.
Treat mum and dad to coffee and toast laid prettily out on this “breakfast bar” and you’ll get your own way all day… well, maybe!
Two lower cupboards give you a first-glance impression that this kitchen is fantastic on storage. But closer inspection reveals there are two things missing that really would have made a difference.
The left side cupboard contains a cutlery tray (fine) and a wire basket shelf (also fine). And then a gaping cavern 57cm deep. It’s a great place for tall fizzy drinks bottles – but it has 20cm of wasted space above them.
A shelf in here would have doubled the efficiency of this cabinet. The cabinet on the forward end of the kitchen is also lacking a small amount of woodwork. This time it’s to hide a conglomerate of wiring and to prevent items you put in here from sliding behind the wires.
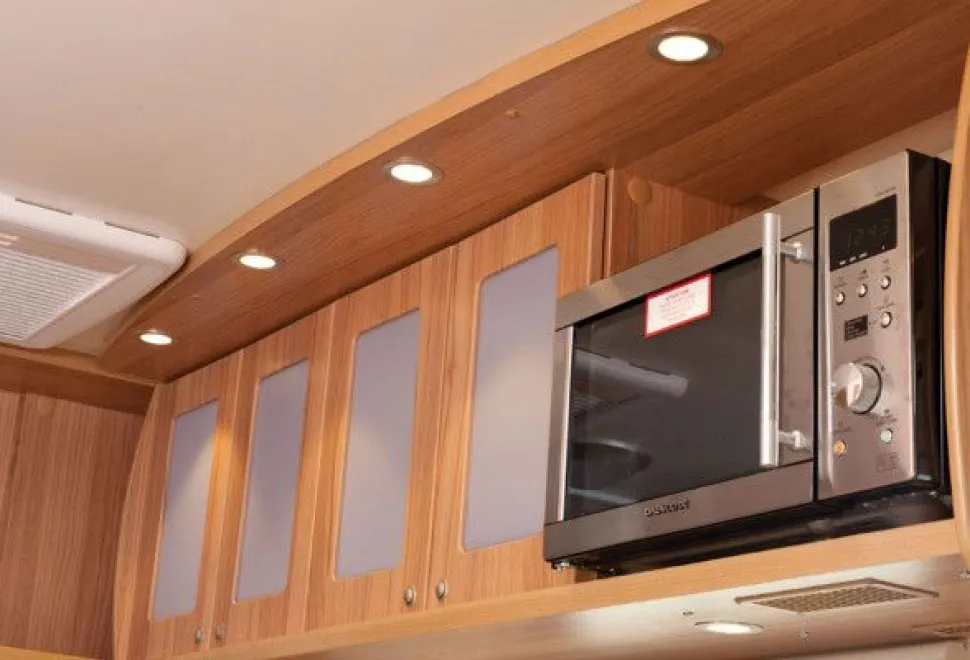
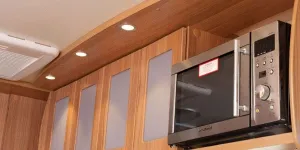
Upper kitchen accommodation gives you two 50cm-wide cabinets, each with two attractive frosted plastic doors.
Just to the rear of the kitchen, above the drop-down section that creates the breakfast bar, a slim but wide television cabinet (complete with connectivity) forms a divider between the day area and the bedroom.
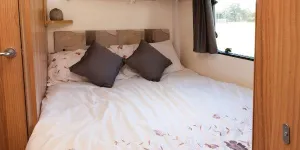
A sliding door to its rear keeps the bedroom side neat; if turn your TV around and open this door, you can watch it in bed.
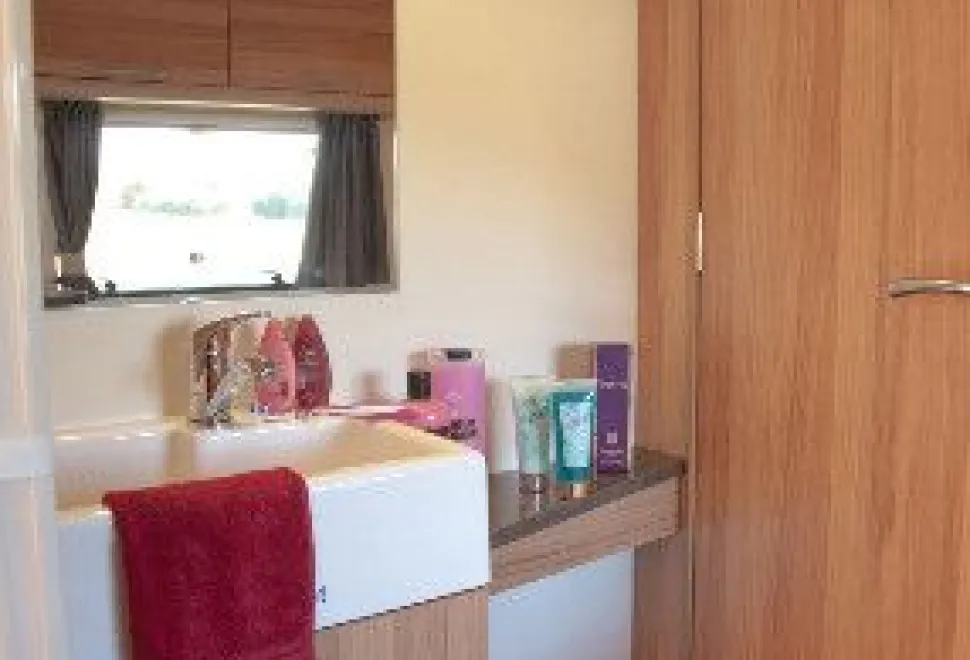
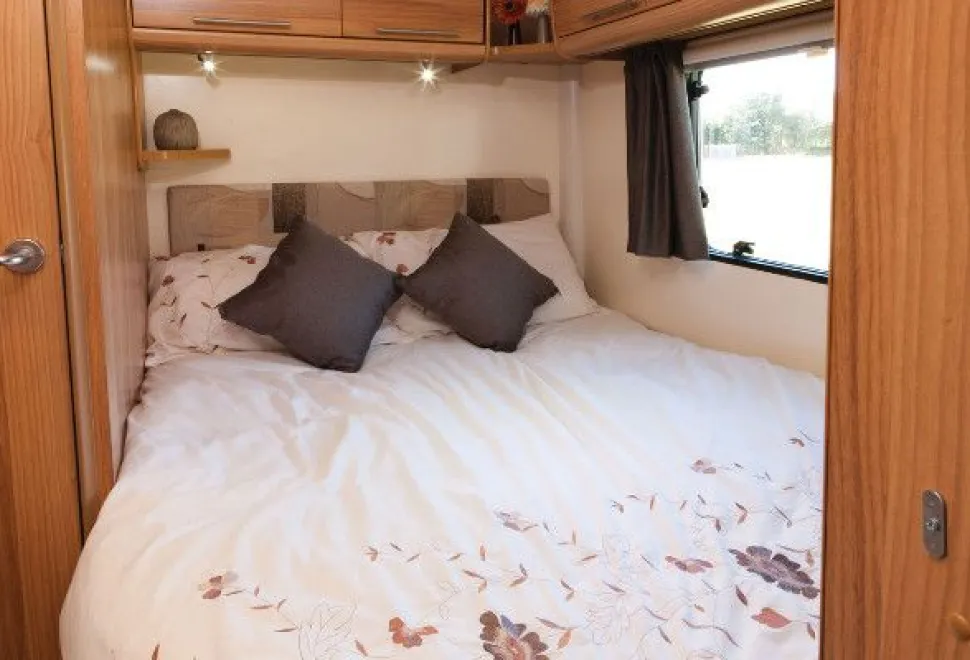
Alongside the bed, a Belfast style sink, a big mirror and a capacious cabinet create a vanity area – and there’s a mains socket in the base of the bed, nearby, for hairdryer use.
A larger hatch gives you easy access to the cavernous space under the fixed bed. There’s a tough plastic tray by the entrance to this hatch, which is large enough for items that might be slightly muddy.
There’s a lot to love about the spacious 620-6 – but the praise in terms of space stops at the washroom door. The shower and toilet share the littlest room – and neither gets much space. Not an issue, if you habitually use campsite showers, but those who prefer to be selfcontained won’t appreciate it.
It rides on twin axles and it’s comparatively light in weight for its length, at 1649kg. Road behaviour on test was exemplary.
Instead of a single compartment for storing gas and all manner of other things, the Olympus has three. One for the gas (with a door that rises high enough to make lifting cylinders in and out easy), and two more, with doors on the sides of the caravan, for storing towing mirrors, electricity cable, toilet chemicals and other boring necessities.
There’s another exterior hatch, on the offside, just behind the storage compartment. This gives you exterior access to the space under the offside bed.
The entrance isn’t large – but it is big enough to enable you to post in a small porch awning. The 620-6’s appeal is its versatility. In use as a six-berth, two people have the double bed, two more have bunks making from the offside dining area and two more sleep in the lounge, either on single beds or a giant double.
If there are four in the family, you have the option of converting the lounge to a bedroom – or the dining room; either way, the other stays in daytime mode. So you either have a permanent lounge or permanent dining area.
Much depends on the ages of the kids; bunk beds have great appeal for little ones but, once they grow over 1.7m tall, the side bunks are too short, and they’ll prefer the settees in the lounge.
They’ll also prefer the lounge as they grow bigger, because the upholstery in the dining area is folded for daytime use, becoming half its thickness when you unfold it to form the mattresses.
A caravan for families
The 620-6, thus, is a caravan for growing families; a choice that will last you through several years of touring.
The kitchen is well up to the task of cooking for six. It has two work areas, one 31cm wide, the other 47cm wide, on each side of the four-burner hob.
And there’s an additional hingedown section that extends the kitchen into the bedroom area. You can’t use this to prepare food because you can’t stand directly over it – but it’s great for popping bowls of salad and other items that are ready for the table. And great, also, for breakfast in bed.
Treat mum and dad to coffee and toast laid prettily out on this “breakfast bar” and you’ll get your own way all day… well, maybe!
Two lower cupboards give you a first-glance impression that this kitchen is fantastic on storage. But closer inspection reveals there are two things missing that really would have made a difference.
The left side cupboard contains a cutlery tray (fine) and a wire basket shelf (also fine). And then a gaping cavern 57cm deep. It’s a great place for tall fizzy drinks bottles – but it has 20cm of wasted space above them.
A shelf in here would have doubled the efficiency of this cabinet. The cabinet on the forward end of the kitchen is also lacking a small amount of woodwork. This time it’s to hide a conglomerate of wiring and to prevent items you put in here from sliding behind the wires.
Upper kitchen accommodation gives you two 50cm-wide cabinets, each with two attractive frosted plastic doors.
Just to the rear of the kitchen, above the drop-down section that creates the breakfast bar, a slim but wide television cabinet (complete with connectivity) forms a divider between the day area and the bedroom.
A sliding door to its rear keeps the bedroom side neat; if turn your TV around and open this door, you can watch it in bed.
Alongside the bed, a Belfast style sink, a big mirror and a capacious cabinet create a vanity area – and there’s a mains socket in the base of the bed, nearby, for hairdryer use.
A larger hatch gives you easy access to the cavernous space under the fixed bed. There’s a tough plastic tray by the entrance to this hatch, which is large enough for items that might be slightly muddy.
There’s a lot to love about the spacious 620-6 – but the praise in terms of space stops at the washroom door. The shower and toilet share the littlest room – and neither gets much space. Not an issue, if you habitually use campsite showers, but those who prefer to be selfcontained won’t appreciate it.
It rides on twin axles and it’s comparatively light in weight for its length, at 1649kg. Road behaviour on test was exemplary.
Our Verdict
At £17,295 we think this is affordable, big-family caravanning with enough kit to tempt many buyers.
Advantages
Twin-axle stability that makes for easy and safe towing.
A kitchen designed to be up to the needs of six.
Double bed for mum and dad and flexibility on the kids’ sleeping arrangement.
Disadvantages
Lack of a shelf in a kitchen cupboard.
The shower sharing a room with the loo. It means you have to wipe all the moisture off the floor every time you use the shower.


