
Auto-Sleepers Warwick XL 2021
Description
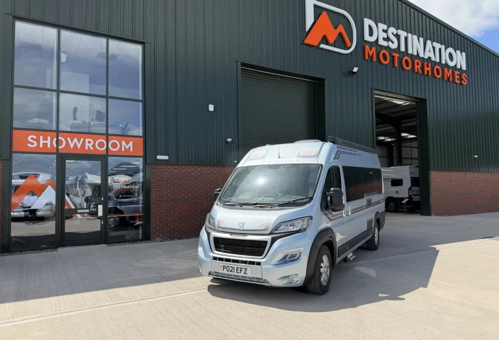
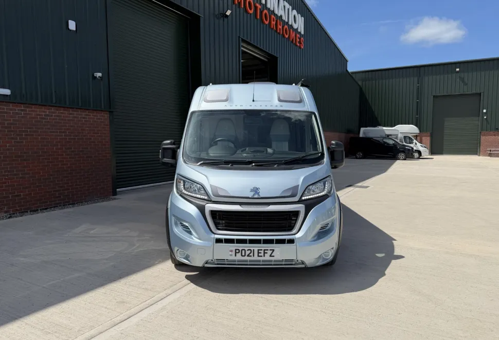
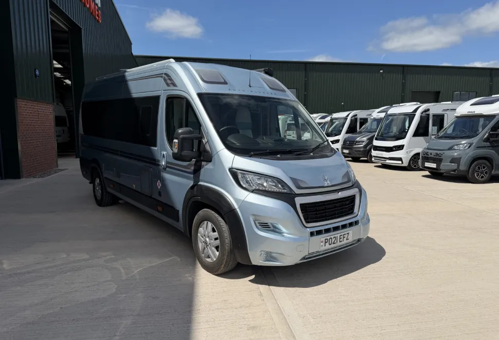
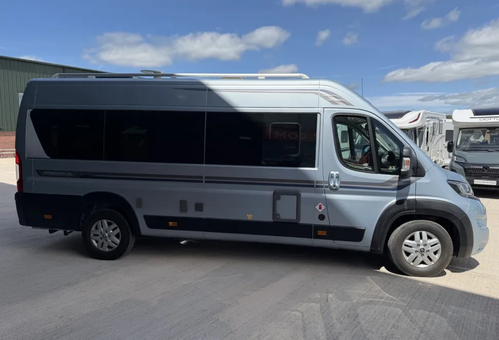
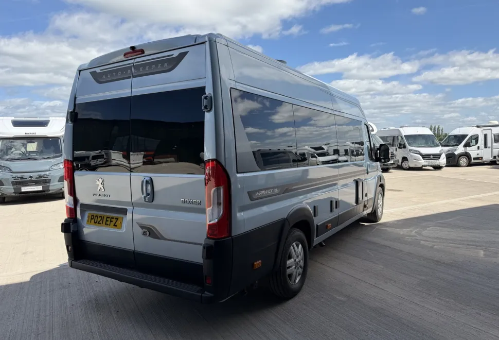
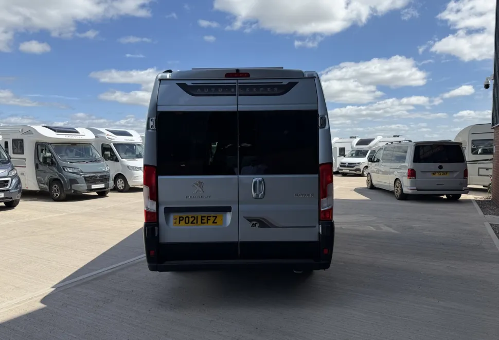
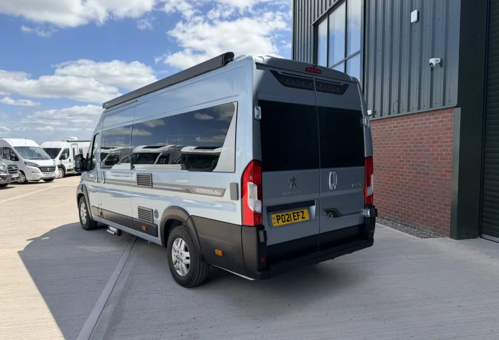
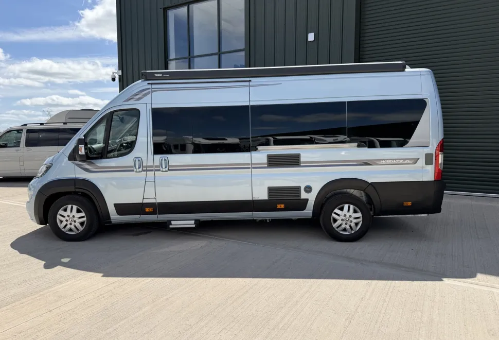
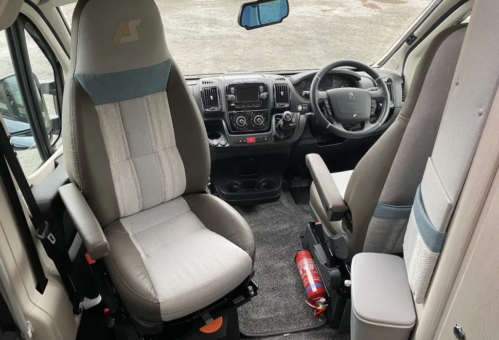
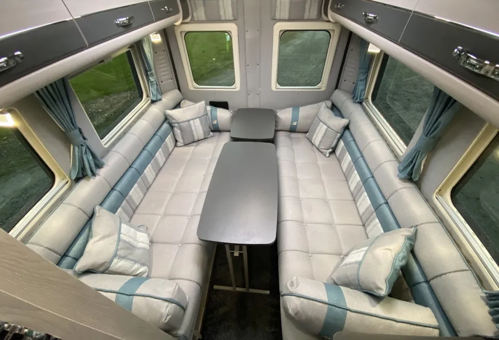
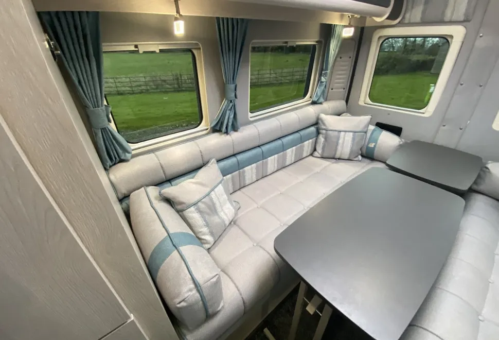
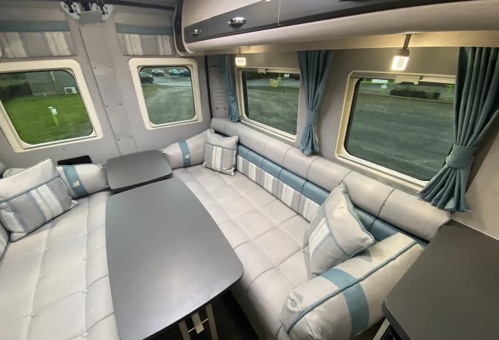
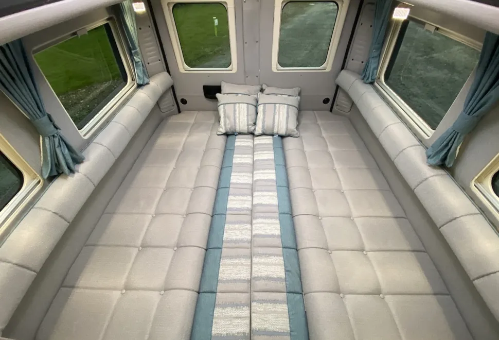
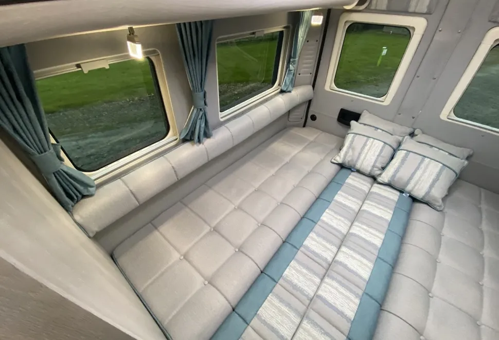
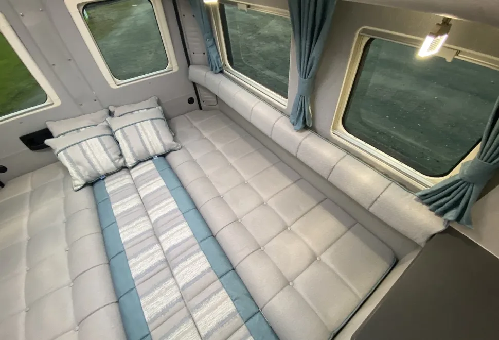
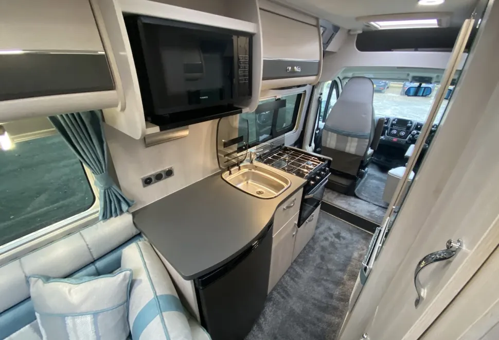
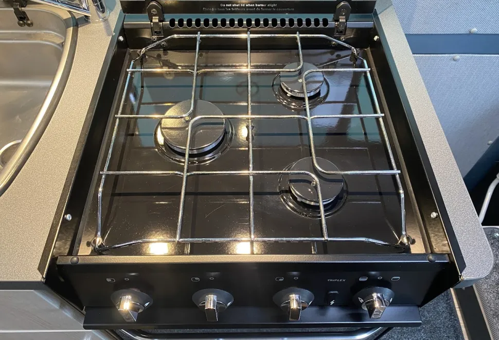
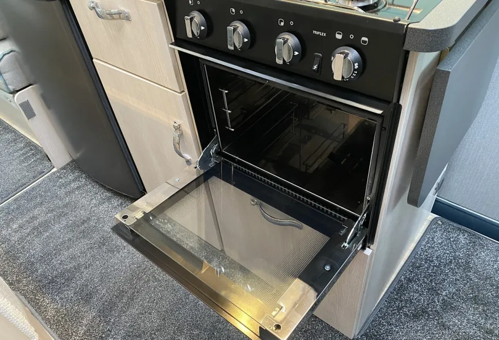
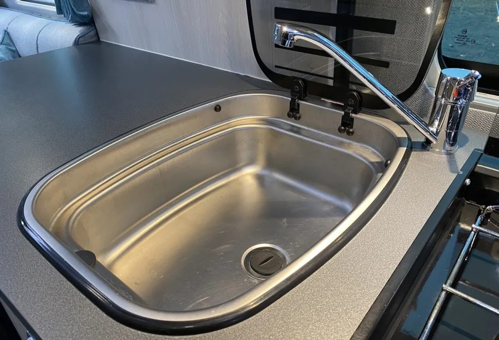
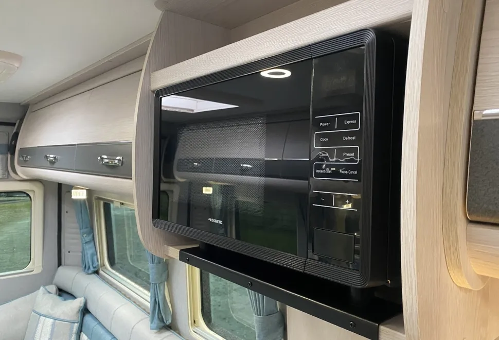
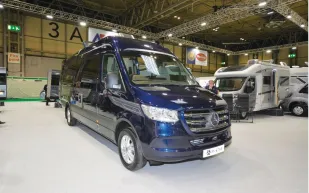
AUTO-SLEEPERS WARWICK XL The rear lounge of the Warwick XL is a marvel to behold. The two long bench seats provide the perfect lounge for dining and relaxing and the convesion into two long singles or a massive double is quick and easy. There is a choice of two tables – the main, freestanding one packs away in the overcab space for travel; or there’s a smaller top that sits on a pedestal leg (both of the latter stow in the wardrobe). Meanwhile, at the front, the extended cab floor means you can swivel the passenger seat and your legs aren’t left dangling. You’ll get a good night-time blackout thanks to fitted blinds on the cab windows. By any stretch of the imagination, this is a well-equipped kitchen for a van conversion. It kicks off with a Thetford Triplex cooker – three-ring gas hob with combined oven and grill – and is supplemented by a Dometic microwave oven. The latter is at the opposite end of the kitchen, set at eye-level height over the fridge – a Thetford model which features automatic energy selection. There’s a good amount of worktop space – permanent and to the left of the sink (where you’ll also find mains and USB sockets, plus a kitchen roll holder), while over on the right is a short, flip-up extension. Lighting is in the extractor unit as well as underneath the microwave. Like the rest of this conversion, the washroom isn't lacking for high spec equipment. It’s almost a room of two halves. Just inside the door is a swivel-bowl toilet, with an opening window beyond and there’s a well-proportioned shower cubicle which has a small hand basin within it. . Inside Sagrada Blue Cloth Upholstery 2 Berths 2 Seatbelts Whale Combi Heating Whale Combi Water Heating Electric Windows Electric Mirrors Heated Mirrors Reversing Camera Passenger Swivel Seat Fly-screens Blinds Free Standing Table Oven / Grill Gas Hob Microwave Fridge & Ice Box Good Storage Nice Washroom & Separate Shower Removable Carpets Outside Awning Awning Light Underslung Gas Tank BBQ Point Solar Panel Digital Aerial External TV Point Alloys
About the seller
Destination Motorhome
Destination Motorhomes

About Destination Motorhomes
With you for the journey
Destination Motorhomes is the new name for our exciting motorhome dealership from our brand-new expanded location with a much larger showroom, forecourt and servicing centre
Formerly Nick Whale Motorhomes
As we always have, providing you with a personal service using the knowledge and skills we have accumulated over many years to ensure that you secure the motorhome or camper that is right for you.
Latest Auto-Sleepers reviews


Compare Campervan Insurance
Find out how much it will cost to insure this campervan. Get a FREE quote from a specialist insurance provider ‘Quotezone’
- Quotes from UK Campervan insurance providers
- One short form – save time & money
- Quote and buy online 24/7
Next Shows

Retro Festival 7th - 9th August 2026
Retro Festival celebrates timeless hits, vintage vehicles, fashion shows, and fairground fun.

The Western Motorhome & Campervan Show 21st - 23rd August 2026
Join The Western Motorhome & Campervan Show in Malvern, 21-23 August 2026, for live country music, 450+ motorhomes, and a weekend of ca...

The South West Motorhome & Campervan Show 11th - 13th September 2026
Camp in Somerset’s scenic Bath and West Showground for The South West Motorhome & Campervan Show, 11-13 September 2026, with expert adv...